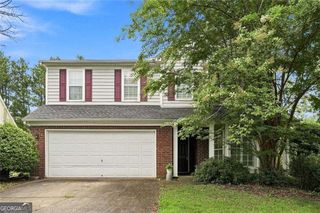
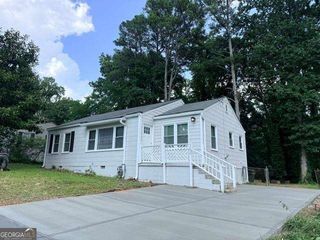
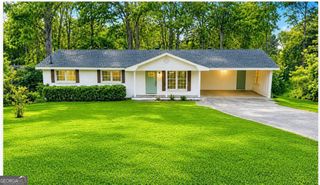
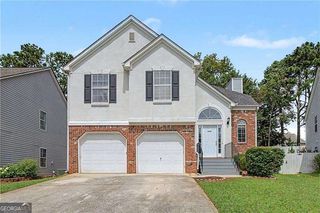
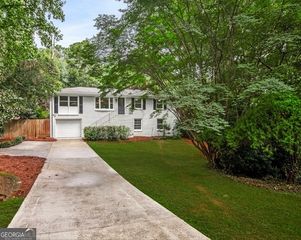
26 FLINT RIDGE Drive SE, Mableton, GA 30126
- 4 beds |
- 3 baths
 Single-Family Home
  Built in 1985
  0.49acre lot
 —— car garage
  $——/sqft
  Listed 5 days ago
Property Description
Welcome home to this spacious and inviting 4-bedroom, 2.5-bath residence nestled in the heart of Mableton. Offering the perfect blend of comfort, functionality, and convenience, this home is ideal for growing families, remote professionals, or anyone looking for extra living space. Step inside to discover a bright and welcoming floor plan featuring generous living areas, a well-appointed kitchen with ample cabinet and counter space, and a cozy dining area perfect for everyday meals or entertaining guests. The spacious primary suite provides a relaxing retreat, while three additional bedrooms offer flexibility for family, guests, or a home office. The partially finished basement adds valuable bonus space that can serve as a media room, recreation area, home gym, office, or additional storage-with endless possibilities to make it your own. Outside, enjoy a private backyard that's perfect for grilling, gardening, or simply relaxing. Conveniently located near shopping, dining, parks, schools, and major highways, this home offers easy access to everything Mableton and the greater Atlanta area have to offer. Don't miss this incredible opportunity to own a beautiful home with room to grow in one of Mableton's most desirable locations. Schedule your private showing today!
- Listing Status:
- Active
- Date Added:
- August 6, 2026
- Data Last Updated:
- August 11, 2026 at 7:08PM
- Listing Office:
- Southern Sunset Realty Group : 478-457-7000
- Listing Agent:
- Aubrey Tyson : 770-330-3917
- MLS ID:
- 10820938

- Style: CraftsmanTraditional
- Parking: GarageBasementGarage Door Opener
- Roofing: Composition
- General: BlockThree Or More
- HOA Amenities: None
- Originating MLS: Georgia MLS 2
- County: Cobb
- Zoning: 17018600370
- Utilities: Cable AvailableElectricity AvailableHigh Speed InternetNatural Gas AvailablePhone AvailableSewer AvailableSewer ConnectedWater AvailableElectricity on Property
- Water: Public
- Sewer: Public Sewer
- Source: Georgia MLS 2
This listing courtesy of Aubrey Tyson , Southern Sunset Realty Group
Monthly Payment
- Principal & Interest $
- Property Taxes $
- Home Insurance $
- VA Funding Fee $