7215 Rockhouse Road 15, Austell, GA 30168
- 3 beds |
- 3 baths |
- 1,764 sqft
 Town Home
  Built in 2008
  1,307sqft lot
 2 car garage
  $170/sqft
  Listed 23 days ago
Property Description
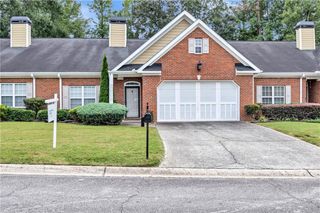
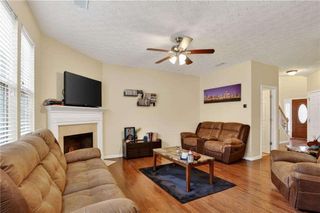
Welcome home to this beautifully maintained 3-bedroom, 2.5-bath townhome offering the added privacy of only one shared wall! Step inside to a bright, open-concept floor plan featuring gorgeous dark hardwood floors and a spacious living room anchored by a cozy fireplace. The dining area flows seamlessly into the kitchen, where beautifully stained cabinetry, stone countertops, and generous workspace create an inviting setting for everyday living and entertaining. Upstairs, the oversized primary suite provides a relaxing retreat with a tray ceiling, large walk-in closet, and private en suite featuring a soaking tub, separate walk-in shower, and double vanities. Two additional spacious bedrooms provide plenty of flexibility for family, guests, or a home office. Additional highlights include a two-car garage and a private backyard patio that's perfect for grilling, entertaining, or simply relaxing outdoors, along with additional storage space. Ideally located just minutes from I-20, Six Flags Over Georgia, the Riverside EpiCenter, shopping, dining, parks, and everyday conveniences, this home also offers easy access to Downtown Atlanta and destinations throughout Metro Atlanta. With its spacious open layout, beautiful finishes, added privacy, and convenient location, this townhome is ready to welcome its next owner!
- Listing Status:
- Active
- Date Added:
- September 3, 2026
- Data Last Updated:
- September 26, 2026 at 7:06AM
- Listing Office:
- EXP Realty, LLC. : 888-959-9461
- Listing Agent:
- Mike Price : 678-559-7826
- Contact:
- 888-959-9461
- MLS ID:
- 7831512

- General: Private EntranceStorage
- Style: Traditional
- Other Structures: Rear Porch
- Pool: None
- Parking: GarageGarage Faces Front
- Roofing: CompositionShingle
- Windows: Insulated Windows
- General: Brick FrontVinyl SidingTwoSlab
- Road/Access: None
- HOA Amenities: Maintenance GroundsTrashWater200.0Monthly
- Originating MLS: First Multiple Listing Service
- County: Cobb - GA
- Zoning: 018059000370
- View: Trees/Woods
- Fencing: None
- Utilities: Electricity AvailableWater Available220 Volts in Laundry
- Water: Public
- Sewer: Public Sewer
- Source: First Multiple Listing Service
This listing courtesy of Mike Price , EXP Realty, LLC.
Monthly Payment
- Principal & Interest $
- Property Taxes $
- Home Insurance $
- VA Funding Fee $

 New - 3 days ago