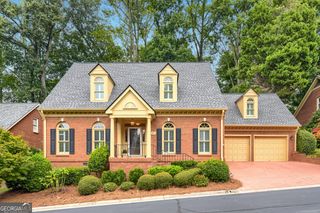
314 Ivy Glen Circle, Avondale Estates, GA 30002
- 4 beds |
- 4 baths |
- 3,300 sqft
 Single-Family Home
  Built in 1999
  9,148sqft lot
 —— car garage
  $174/sqft
  Listed 2 days ago
Property Description
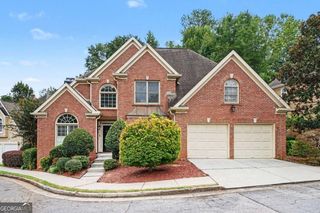
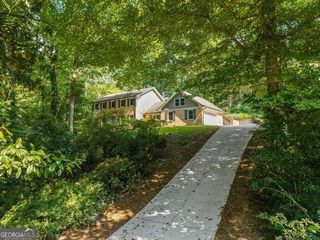
Set within the welcoming Ivy Hill community, this light filled residence pairs generous living spaces and a flexible floor plan with a private, wooded setting just moments from the heart of Avondale Estates. Fresh interior paint, new windows, hardwood floors, and abundant natural light create a bright and inviting atmosphere throughout. At the center of the home, a two story family room is framed by oversized windows and anchored by a fireplace with built in cabinetry, creating a bright and comfortable gathering space. The adjacent kitchen and breakfast area offer an effortless connection for everyday living, with direct access to an expansive rear deck with ample room for grilling, outdoor dining, and relaxed entertaining, all overlooking the private, level backyard. A separate dining room provides additional space for entertaining, while a main level two car garage adds to the home's easy functionality. Upstairs, the spacious primary suite features a tray ceiling, a generous walk in closet, and a beautifully renovated bath with dual vanities, a soaking tub, and a separate glass enclosed shower. Two additional bedrooms share a Jack and Jill bath, while upstairs laundry adds everyday convenience. Just beyond, a charming second floor front porch creates a peaceful retreat for morning coffee or an evening glass of wine. Downstairs, the finished terrace level adds exceptional flexibility with a large recreation room, separate den, bedroom, full bath, walk in closet, and direct access to a covered patio and the backyard, creating an ideal setting for guests, a home office, playroom, or additional living space. Beyond the home, Ivy Hill is an active, welcoming neighborhood with a true sense of community, ideally located near the Avondale Estates Town Green, neighborhood parks, The PATH, local restaurants and coffee shops, and the historic downtown district. Nearby Decatur and DeKalb Farmers Market add even more to this connected intown setting.
- Listing Status:
- Active
- Date Added:
- September 23, 2026
- Data Last Updated:
- September 26, 2026 at 4:09AM
- Listing Office:
- Atlanta Fine Homes - Sotheby's Int'l : 404-237-5000
- Listing Agent:
- Carrie B Faletti : 404-909-1453
- MLS ID:
- 10851530

- Style: Traditional
- Parking: GarageKitchen LevelParking spaces: 0
- Roofing: Composition
- General: OtherThree Or MoreSlab
- HOA Amenities: Maintenance Grounds450.0
- Originating MLS: Georgia MLS 2
- County: DeKalb
- Zoning: 18 010 06 079
- Fencing: Back Yard
- Utilities: Cable AvailableElectricity AvailableNatural Gas AvailableSewer AvailableWater AvailableElectricity on Property
- Water: Public
- Sewer: Public Sewer
- Source: Georgia MLS 2
This listing courtesy of Carrie B Faletti , Atlanta Fine Homes - Sotheby's Int'l
Monthly Payment
- Principal & Interest $
- Property Taxes $
- Home Insurance $
- VA Funding Fee $

 New - 23 hours ago