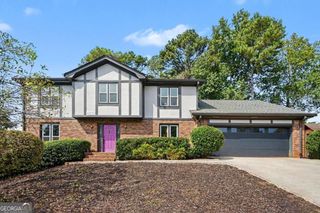
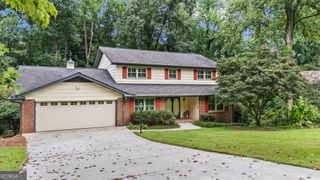
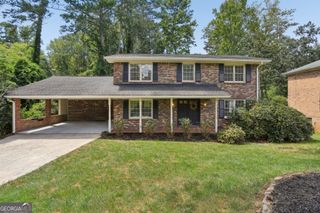
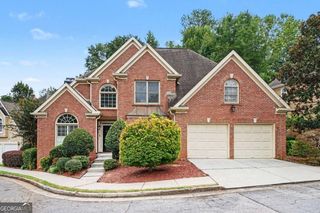
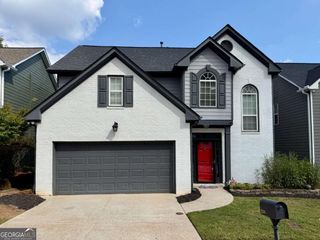
1360 Mclendon Drive, Decatur, GA 30033
- 4 beds |
- 4 baths |
- 3,187 sqft
 Single-Family Home
  Built in 1964
  1.87acre lot
 —— car garage
  $180/sqft
  Listed 16 days ago
Property Description
Welcome to a wonderful opportunity to own a spacious 4-bedroom, 4-bath home situated on an expansive 1.9-acre lot offering a unique degree of privacy and space. The home has been freshly painted, giving the interior a clean, refreshed feel and creating a great starting point for its next owner. Step inside to a welcoming family room featuring a cozy wood-burning fireplace, perfect for relaxing or gathering with family and friends. The home also offers two kitchens with ample cabinet space, providing incredible flexibility for entertaining, extended-family living, or creating a separate living space. The downstairs level could easily lend itself to its own rentable unit, offering additional income potential or a private space for guests or extended family. Beautiful hardwood floors run throughout the main living areas, adding warmth and character to the home. Outside, enjoy the charming covered front porch, an inviting space to sip your morning coffee or unwind while taking in the peaceful surroundings of the expansive, private lot. With 1.9 acres, the property also offers room to explore the potential for additional units or other future possibilities, subject to applicable zoning and approvals. Conveniently located just minutes from 285, downtown Decatur, Emory, and the CDC, the property provides easy access to major highways, shopping, dining, and nearby communities. With the ability to add personal touches, the fresh paint, spacious layout, two kitchens, potential for a separate rentable space, and generous lot make this a compelling opportunity for a homeowner looking to customize a property to their taste or an investor seeking to add value to their portfolio. Bring your vision and make this spacious, private property your own!
- Listing Status:
- Active
- Date Added:
- September 10, 2026
- Data Last Updated:
- September 26, 2026 at 3:07AM
- Listing Office:
- Ansley RE|Christie's Int'l RE : 404-480-4663
- Listing Agent:
- Devyn Edelstein : 404-374-4829
- MLS ID:
- 10843174

- General: Garden
- Style: Brick 4 SideTraditional
- Parking: Parking PadParking spaces: 0
- Roofing: Composition
- General: OtherTwo
- HOA Amenities: Other0.0
- Originating MLS: Georgia MLS 2
- County: DeKalb
- Zoning: 18 146 03 007
- Utilities: Cable AvailableElectricity AvailableNatural Gas AvailablePhone AvailableSewer AvailableWater AvailableElectricity on Property
- Water: Public
- Sewer: Public Sewer
- Source: Georgia MLS 2
This listing courtesy of Devyn Edelstein , Ansley RE|Christie's Int'l RE
Monthly Payment
- Principal & Interest $
- Property Taxes $
- Home Insurance $
- VA Funding Fee $

 New - 22 hours ago