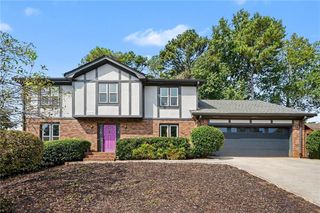
2720 Peppermint Drive, Tucker, GA 30084
- 4 beds |
- 3 baths |
- 2,560 sqft
 Single-Family Home
  Built in 1967
  0.41acre lot
 —— car garage
  $215/sqft
  Listed 8 days ago
Property Description
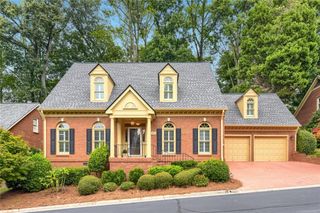
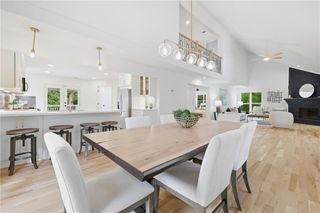
Beautiful Traditional Brick Home with Stunning Sunroom on a Private Wooded Lot in Tucker! Nestled into the established Forest Pines neighborhood, this inviting 4-Bedroom, 3-Bathroom home offers a Flexible Floor Plan and beautiful Outdoor Spaces surrounded by mature trees. Warm Hardwood Floors welcome you into the Bright Foyer and continue throughout the home. The entry opens into the Airy Living Room and Formal Dining Room, which flows into the Kitchen featuring Granite Countertops, White Cabinetry, Stainless Steel Appliances, and Tile Backsplash. The Kitchen opens to a Sunny Breakfast Nook and continues into the Fireside Family Room centered around an impressive Brick Hearth. Just beyond, the Expansive Sunroom is created by walls of Picture Windows showcasing serene views of the backyard and offers direct access to the Rear Deck, creating an incredible space to relax or entertain. A flexible Main-Level Bedroom and Full Bathroom complete the first floor. Upstairs, the Private Primary Suite features a charming Sitting Nook, Walk-In Closet, and Ensuite Bathroom with Double Vanity and Tiled Shower. Two additional Spacious Bedrooms share a Full Bathroom. Outside, enjoy the Level Backyard with plenty of room for pets, play, or gardening. Ideally located near I-285, I-85, and major roadways and just minutes from Henderson Park, Tucker Town Green, Mercer University Atlanta, Heritage Golf Links, and everyday conveniences, this charming Tucker home offers the perfect combination of space, privacy, and location.
- Listing Status:
- Active
- Date Added:
- September 17, 2026
- Data Last Updated:
- September 26, 2026 at 3:07AM
- Listing Office:
- Bolst : 404-482-2293
- Listing Agent:
- The Justin Landis Group : 404-689-4408
- Contact:
- 404-482-2293
- MLS ID:
- 7839495

- General: GardenRain Gutters
- Style: Traditional
- Other Structures: Front PorchDeckCovered
- Pool: None
- Parking: CarportAttachedDrivewayParking spaces: 4
- Roofing: CompositionShingle
- Windows: None
- General: Brick 4 SidesBrickTwoRaised
- Road/Access: Other
- HOA Amenities: Reserve Fund0.0
- Originating MLS: First Multiple Listing Service
- County: Dekalb - GA
- Zoning: n/a18 250 09 009
- View: Trees/Woods
- Fencing: None
- Utilities: OtherOther
- Water: Public
- Sewer: Public Sewer
- Source: First Multiple Listing Service
This listing courtesy of The Justin Landis Group , Bolst
Monthly Payment
- Principal & Interest $
- Property Taxes $
- Home Insurance $
- VA Funding Fee $

 New - 22 hours ago