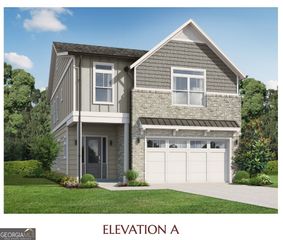
4619 Wynbury Court, Tucker, GA 30084
- 3 beds |
- 3 baths |
- 2,333 sqft
 Single-Family Home
  Built in 2006
  6,098sqft lot
 —— car garage
  $244/sqft
  Listed 1 day ago
Property Description
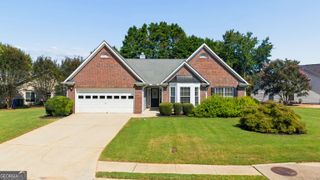
Welcome to 4619 Wynbury Court, a spacious 3-bedroom, 2.5-bath home nestled on a private cul-de-sac in Wynsley Park. The main level features a formal dining area and a spacious eat-in kitchen overlooking the family room. The well-appointed kitchen offers abundant cabinetry, stone countertops, a center island, pantry, bar area, double oven, stainless steel appliances, and hardwood flooring. Upstairs, the oversized primary suite features a comfortable sitting area w/ fireplace and a spacious primary bath with dual vanities, separate tub and shower, and a walk-in closet. Two additional bedrooms with ample closet space share a conveniently located hall bath, while the upper-level laundry room adds everyday convenience. The roof, water heater, and both HVAC systems were replaced ~2 years ago. Additional highlights include a two-car garage, inviting front porch, and insulated windows. Ideally located near Tucker schools, restaurants, shopping, community parks, sports fields, and trails, this home offers comfortable living in a convenient Tucker location.
- Listing Status:
- Active
- Date Added:
- September 24, 2026
- Data Last Updated:
- September 26, 2026 at 3:07AM
- Listing Office:
- Keller Williams Realty PeachtreeRoad : 404-419-3500
- Listing Agent:
- Nathan Nakada : 770-596-2738
- MLS ID:
- 10853134

- Style: Brick FrontTraditional
- Parking: GarageParking spaces: 2
- Roofing: Composition
- Windows: Double Pane Windows
- General: BrickPress BoardTwoSlab
- HOA Amenities: Facilities FeeManagement Fee1200.0
- Originating MLS: Georgia MLS 2
- County: DeKalb
- Zoning: 18 224 06 048
- View: CityView
- Utilities: Cable AvailableElectricity AvailableNatural Gas AvailablePhone AvailableSewer AvailableWater Available220 VoltsElectricity on Property
- Water: Public
- Sewer: Public Sewer
- Source: Georgia MLS 2
This listing courtesy of Nathan Nakada , Keller Williams Realty PeachtreeRoad
Monthly Payment
- Principal & Interest $
- Property Taxes $
- Home Insurance $
- VA Funding Fee $


 New - 22 hours ago