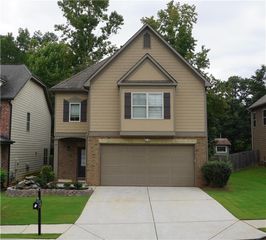
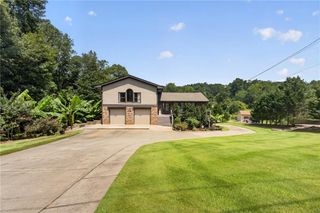
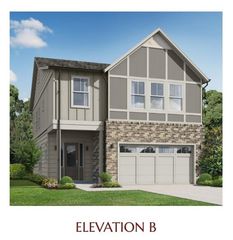
174 Dewey Road, Lilburn, GA 30047
- 4 beds |
- 4 baths |
- 2,397 sqft
 Single-Family Home
  Built in 2026
  5,663sqft lot
 2 car garage
  $235/sqft
  Listed 7 days ago
Property Description
The Killian Plan built by Kittle Homes | $30,000 Any Way You Want It!* Secure your new home now at The Preserve at Killian Hill and decide how to use this exceptional buyer incentive. This thoughtfully designed 4-bedroom, 3.5-bath home features an open-concept main level with soaring 10-foot ceilings, elegant cove crown molding, and a spacious dining area that flows into the kitchen and family room. The kitchen includes soft-close cabinetry and drawers, stone countertops, modern appliances, and a large island. Upstairs, the oversized primary suite offers a spa-inspired bath with a tiled shower, frameless glass enclosure, and raised quartz countertops. Two secondary bedrooms share a Jack-and-Jill bath, while the fourth bedroom includes its own private bath. Located in the Parkview High School district with no rental restrictions. Buyers may apply the $30,000 incentive toward approved closing costs, a rate buydown, a move-in-ready package, upgrades, a price reduction, or a combination of options. Incentive requires use of the seller's preferred lender and a binding contract by October 15, 2026. Estimated completion: January/February 2027. Contact us today for additional details! *Interior stock photos have been added where applicable.
- Listing Status:
- Active
- Date Added:
- September 18, 2026
- Data Last Updated:
- September 26, 2026 at 3:07AM
- Listing Office:
- RE/MAX Tru : 770-502-6232
- Listing Agent:
- TAMRA WADE : 770-502-6230
- Contact:
- 770-502-6232
- MLS ID:
- 7840358

- General: Private EntrancePrivate Yard
- Style: Traditional
- Other Structures: Patio
- Pool: None
- Parking: AttachedGarageGarage Door OpenerGarage Faces FrontKitchen LevelParking spaces: 0
- Roofing: Shingle
- Windows: Insulated Windows
- General: BrickFiber CementFrameTwoSlab
- Road/Access: City Street
- HOA Amenities: Maintenance Grounds1500.0Annually
- Originating MLS: First Multiple Listing Service
- County: Gwinnett - GA
- Zoning: N/A
- View: Other
- Fencing: None
- Utilities: Electricity AvailableUnderground UtilitiesWater Available220 Volts in Laundry
- Water: Public
- Sewer: Public Sewer
- Source: First Multiple Listing Service
This listing courtesy of TAMRA WADE , RE/MAX Tru
Monthly Payment
- Principal & Interest $
- Property Taxes $
- Home Insurance $
- VA Funding Fee $

 New - 1 day ago