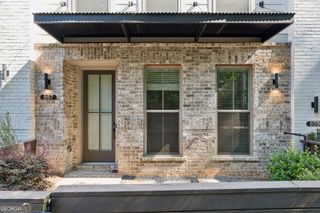
710 Emeril Drive, Avondale Estates, GA 30002
- 3 beds |
- 4 baths |
- 2,262 sqft
 Town Home
  Built in 2007
  871sqft lot
 —— car garage
  $195/sqft
  Listed 3 days ago
Property Description
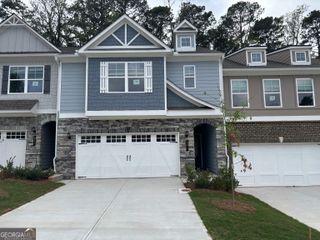
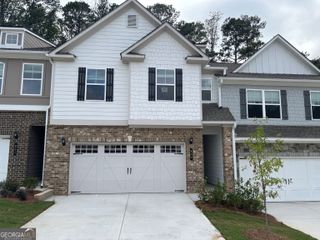
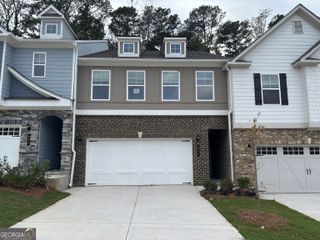
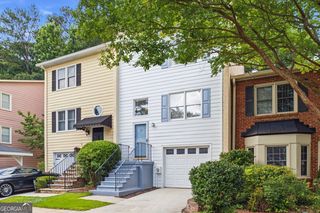
Better built and better finished than most new construction, this spacious three-level townhome offers style, comfort, and flexibility-with a private fenced backyard. Hardwood floors fill the main living areas, while new LVT flooring runs throughout the bedrooms. The bright kitchen features real stone countertops, upgraded stainless appliances, a full-gas range, breakfast area, and breakfast bar, with direct access to the back deck. The open living room features coffered ceilings, a gas fireplace, front-facing windows, and access to a private balcony. Multiple outdoor spaces-including the balcony, deck, covered patio, and fenced backyard-give you room to relax, entertain, and enjoy privacy that's hard to find in a townhome community. Upstairs, the spacious owner's suite features a tray ceiling, walk-in closet, and ensuite bath with double vanities, separate shower, and soaking tub. The oversized secondary bedroom has its own private bath and walk-in closet, with plenty of room for a home office or flexible furniture arrangement. The laundry room is conveniently located on this level. The terrace level adds a versatile third bedroom and full bath-perfect for guests, a home office, gym, studio, or playroom-with direct access to the covered patio and backyard. The two-car garage has a professionally sealed floor and has a Tesla charger. Located in a quiet, well-managed community just minutes from downtown Avondale Estates, with locally owned restaurants and shops, a neighborhood theater, city park, and popular brewery nearby.
- Listing Status:
- Active
- Date Added:
- October 2, 2026
- Data Last Updated:
- October 6, 2026 at 12:06AM
- Listing Office:
- Bolst : 404-482-2293
- Listing Agent:
- Rebecca G Sideris : 404-502-4327
- MLS ID:
- 10866482

- General: BalconyOtherOther
- Style: Traditional
- Parking: GarageGarage Door OpenerParking spaces: 2
- Roofing: Composition
- Windows: Double Pane Windows
- General: BrickOtherThree Or MoreSlab
- HOA Amenities: InsuranceMaintenance StructureMaintenance GroundsPest ControlReserve Fund3240.0
- Originating MLS: Georgia MLS 2
- County: DeKalb
- Zoning: 15 250 12 006
- Fencing: Back YardFencedWood
- Utilities: Cable AvailableHigh Speed InternetNatural Gas Available220 Volts
- Water: Public
- Sewer: Public Sewer
- Source: Georgia MLS 2
This listing courtesy of Rebecca G Sideris , Bolst
Monthly Payment
- Principal & Interest $
- Property Taxes $
- Home Insurance $
- VA Funding Fee $

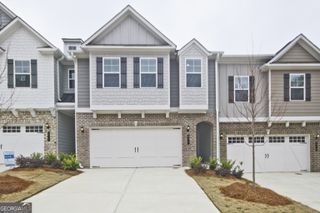
 New - 20 hours ago