897 Counterpoint Drive LOT 13, Decatur, GA 30032
- 3 beds |
- 3 baths |
- 2,008 sqft
 Town Home
  Built in 2026
  2,439sqft lot
 —— car garage
  $217/sqft
  Listed 20 hours ago
Property Description
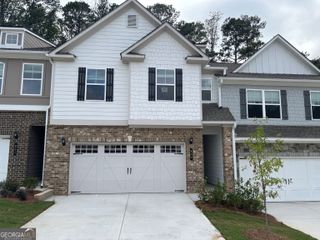
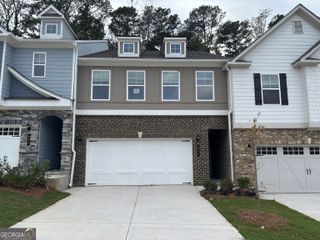
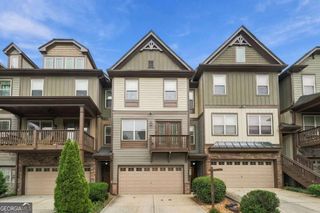
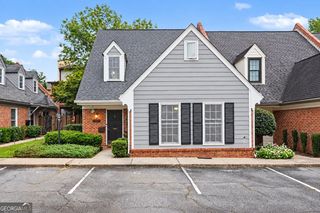
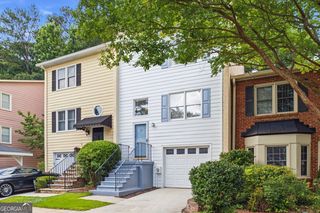
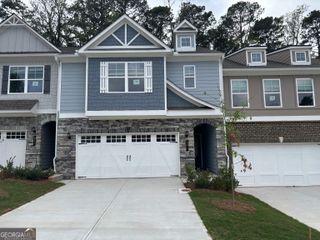
Estimated Completion November 2026 Lot 13- Two-Tone White Top & Gray Base Cabinets- $15k incentive PLUS we are offering $15k closing costs with preferred lender! This Interior Unit lot 13 features the sought-after open concept Buchanan floor plan (model floor plan); which features 3 bedrooms, 2.5 baths, and a 2-car garage. This floor plan also features a versatile loft area upstairs- the perfect flex space for a home office, media room, or additional living area. Our chef-inspired kitchen with an oversized island, stainless steel appliances, soft close cabinets and drawers, large pantry, and an inviting cafe area. Spacious great room with fireplace, spacious closet (under stairs), & a 1/2 bath on main level. Upstairs features elegant primary suite with over-sized closet(s), large secondary bedrooms with walk-in closets. Luxury plank vinyl (SPC) flooring in the main living areas, and plush carpeting upstairs. All units include security system with ring doorbell. Community is professionally landscaped by HOA. Porter Reserve also features a well-maintained community dog park, offering a convenient space for residents and their pets to play and socialize. Minutes from it all-Downtown Decatur, Avondale Estates, DeKalb Farmers Market, shopping, dining, Marta, and major highways. Our model is open Monday-Saturday 10am until 6pm and Sunday 1pm until 5pm. *Primary photo depicts the actual home. Additional images may include builder stock photography and may differ from the being offered.
- Listing Status:
- Active
- Date Added:
- October 5, 2026
- Data Last Updated:
- October 6, 2026 at 1:06AM
- Listing Office:
- McKinley Properties LLC : 678-691-4048
- Listing Agent:
- April Jenkins : 678-614-1417
- MLS ID:
- 10867525

- Style: A-FrameBrick 3 SideTraditional
- Parking: GarageGarage Door OpenerParking spaces: 2
- Roofing: Composition
- Windows: Double Pane Windows
- General: ConcreteStoneTwoSlab
- HOA Amenities: Maintenance Grounds1080.0
- Originating MLS: Georgia MLS 2
- County: DeKalb
- Zoning: 0.0
- Utilities: Cable AvailableElectricity AvailablePhone AvailableSewer AvailableUnderground UtilitiesWater AvailableElectricity on Property
- Water: Public
- Sewer: Public Sewer
- Source: Georgia MLS 2
This listing courtesy of April Jenkins , McKinley Properties LLC
Monthly Payment
- Principal & Interest $
- Property Taxes $
- Home Insurance $
- VA Funding Fee $

 New - 20 hours ago