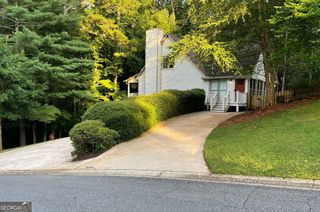
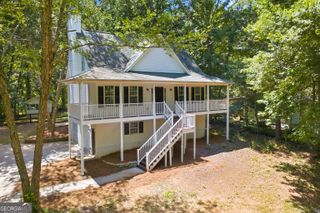
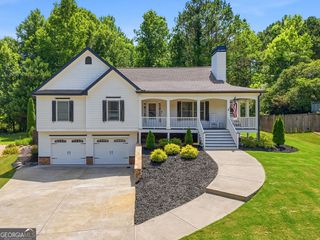
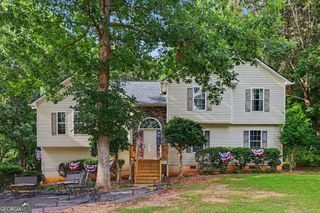
115 Nelson Ridge Drive, Ball Ground, GA 30107
- 4 beds |
- 3 baths |
- 2,380 sqft
 Single-Family Home
  Built in 2005
  0.64acre lot
 —— car garage
  $200/sqft
  Listed 1 month ago
Property Description
SELLER MOTIVATED!!!! Welcome home to a thoughtfully designed floor plan offering plenty of space for everyday living, entertaining, and making lasting memories. The bright and inviting sunroom is the perfect place to relax with your morning coffee, enjoy a good book, or simply take in the peaceful backyard views throughout the seasons. The kitchen features beautiful granite countertops and opens to spacious living areas that provide flexibility for today's lifestyle. The finished lower level is the ultimate retreat, offering the perfect space for a man cave, workshop, home gym, media room, or recreation area--giving you endless possibilities to make it your own. Step outside and discover a backyard designed to be enjoyed. The spacious deck overlooks a beautifully maintained lawn, while mature trees provide a peaceful backdrop and added privacy. Spend evenings gathered around the fire pit with its comfortable seating area, cultivate your favorite herbs in the established garden featuring rosemary, mint, and thyme, or enjoy fresh blueberries from the mature blueberry bush. Families will love the dedicated outdoor play area, complete with slide and rock-climbing wall. For those dreaming of a hobby farm or simply wanting a head start on backyard chickens, the property also includes a chicken coop with an adjoining fenced run, giving your flock plenty of room to roam safely. The home is already connected to high-speed fiber internet, making remote work fast and reliable. Conveniently located just minutes from downtown Ball Ground, shopping, dining, and I-575, this home offers the perfect blend of comfort, convenience, and outdoor living. Don't let this one pass you by. Schedule your private showing today to fully appreciate everything this home has to offer.
- Listing Status:
- Active
- Date Added:
- July 9, 2026
- Data Last Updated:
- August 11, 2026 at 2:07PM
- Listing Office:
- Crowne Realty Group : 404-310-0884
- Listing Agent:
- Patricia K Carlisle : 404-310-0884
- MLS ID:
- 10802687

- General: Other
- Style: Traditional
- Parking: GarageAttachedBasementRV Access/ParkingBoatGarage Door OpenerSide/Rear EntranceParking spaces: 6
- Roofing: Composition
- Windows: Double Pane Windows
- General: Vinyl SidingMulti/SplitSlab
- HOA Amenities: 0.0
- Originating MLS: Georgia MLS 2
- County: Cherokee
- Zoning: 04N03D 057
- Fencing: Back Yard
- Utilities: Cable AvailableHigh Speed InternetNatural Gas AvailablePhone AvailableUnderground UtilitiesWater Available220 Volts
- Water: Public
- Sewer: Septic Tank
- Source: Georgia MLS 2
This listing courtesy of Patricia K Carlisle , Crowne Realty Group
Monthly Payment
- Principal & Interest $
- Property Taxes $
- Home Insurance $
- VA Funding Fee $