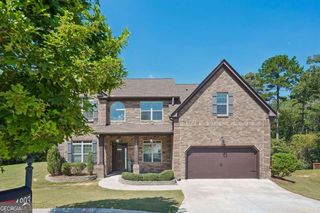
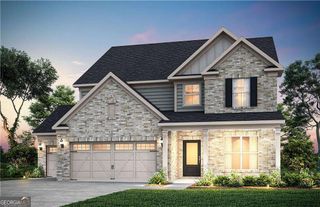
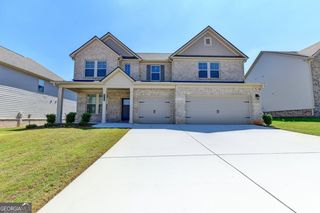
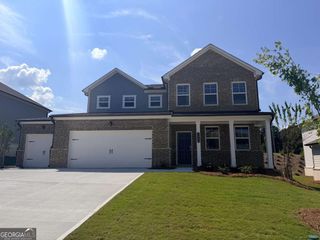
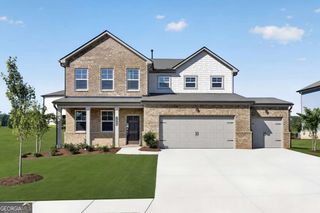
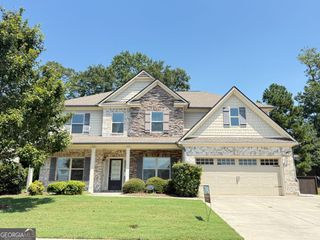
1939 Enota Drive, Bethlehem, GA 30620
- 6 beds |
- 4 baths |
- 3,009 sqft
 Single-Family Home
  Built in 2026
  8,625sqft lot
 —— car garage
  $164/sqft
  Listed 16 days ago
Property Description
Introducing the Roswell floor plan-offering 6 bedrooms and 4 full bathrooms with a thoughtfully designed layout for modern living. A main level bedroom with a full bathroom provides the perfect space for guests or mutigenerational living. The open-concept kitchen features a large island, walk-in pantry and flows seamlessly into the living and dining area. A versatile flex space on the main floor is ideal for a home office or study. Upstairs, you will find five additional bedrooms, including one with a private en-suite bath. The spacious primary suite offers an open, airy feel with a luxurious en-suite showcasing a huge walk-in shower and double vanities. enjoy outdoor living with a large back patio and the convenience of a 3-car garage. Designed for comfort, space and flexibility. The Roswell has it all!
- Listing Status:
- Active
- Date Added:
- September 10, 2026
- Data Last Updated:
- September 26, 2026 at 1:06PM
- Listing Office:
- Lennar Realty Inc. : 470-620-1197
- Listing Agent:
- Shannon Daniels : 404-488-1778
- MLS ID:
- 10843285

- General: Other
- Style: Brick FrontTraditional
- Parking: GarageAttachedGarage Door OpenerParking spaces: 3
- Roofing: Composition
- Windows: Double Pane Windows
- General: BrickTwoSlab
- HOA Amenities: Maintenance Grounds1296.0
- Originating MLS: Georgia MLS 2
- County: Gwinnett
- Zoning: R5357040
- Utilities: Cable AvailableElectricity AvailableHigh Speed InternetNatural Gas AvailablePhone AvailableSewer AvailableWater AvailableElectricity on Property
- Water: Public
- Sewer: Public Sewer
- Source: Georgia MLS 2
This listing courtesy of Shannon Daniels , Lennar Realty Inc.
Monthly Payment
- Principal & Interest $
- Property Taxes $
- Home Insurance $
- VA Funding Fee $