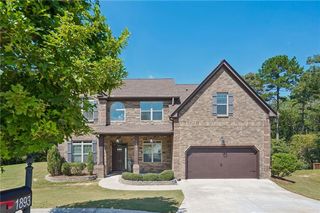
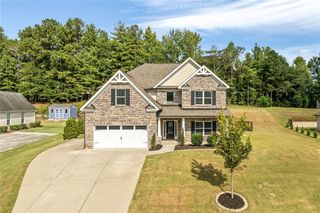
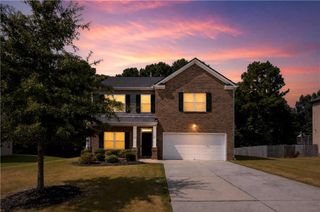
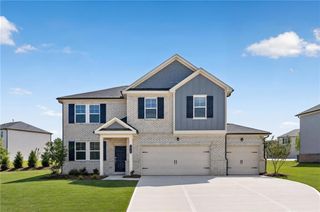
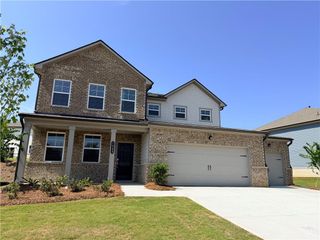
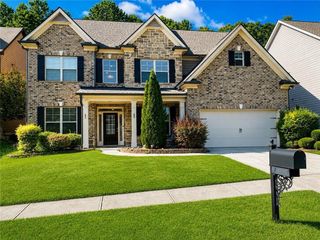
3458 Chota Lane, Bethlehem, GA 30620
- 5 beds |
- 5 baths |
- 2,821 sqft
 Single-Family Home
  Built in 2026
  0.27acre lot
 3 car garage
  $165/sqft
  Listed 24 days ago
Property Description
Introducing The Williamsburg floorplan features an open-concept main level with a modern kitchen, dining area, and spacious family room, ideal for entertaining. A flexible front room provides space for a home office or study. Downstairs you will also find a private ensuite bedroom perfect for guests with a separate half bath. Upstairs, you'll find a versatile layout with three secondary bedrooms-including one with a private ensuite and a luxurious owner's suite with a spa-like bath and generous walk-in closet. Prices, dimensions and features may vary and are subject to change. Photos are for illustrative purposes only. Ask about our LOW RATES through Lennar Mortgage! Enjoy outdoor living and the convenience of a 3-car garage. Designed for comfort, space, and flexibility!
- Listing Status:
- Active
- Date Added:
- September 2, 2026
- Data Last Updated:
- September 26, 2026 at 1:06PM
- Listing Office:
- Lennar Realty Inc. : 470-620-1197
- Listing Agent:
- Yvette Richburg : 404-996-3627
- Contact:
- 470-620-1197
- MLS ID:
- 7831818

- General: Rain Gutters
- Style: Traditional
- Other Structures: Front PorchPatio
- Pool: None
- Parking: AttachedDrivewayGarageGarage Door OpenerGarage Faces FrontLevel Driveway
- Roofing: Composition
- Windows: Double Pane WindowsENERGY STAR Qualified WindowsWindow Treatments
- General: BrickCement SidingHardiPlank TypeTwoSlab
- Road/Access: Private Road
- HOA Amenities: InternetMaintenance Grounds108.0Monthly
- Originating MLS: First Multiple Listing Service
- County: Gwinnett - GA
- Zoning: Apalachee Hills lot 123R5356 073
- View: Other
- Fencing: None
- Utilities: Cable AvailableElectricity AvailableNatural Gas AvailableSewer AvailableUnderground UtilitiesWater Available110 Volts
- Water: Public
- Sewer: Public Sewer
- Source: First Multiple Listing Service
This listing courtesy of Yvette Richburg , Lennar Realty Inc.
Monthly Payment
- Principal & Interest $
- Property Taxes $
- Home Insurance $
- VA Funding Fee $