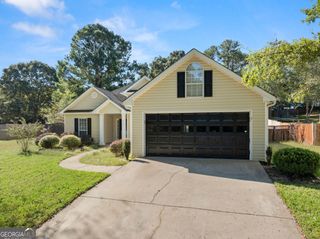
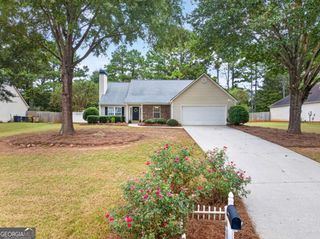
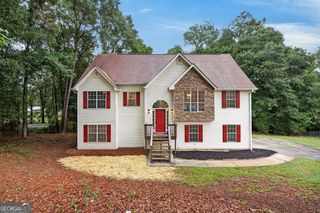
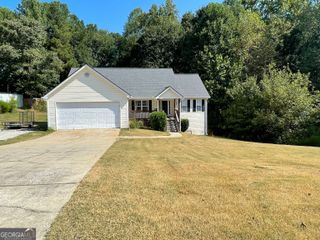
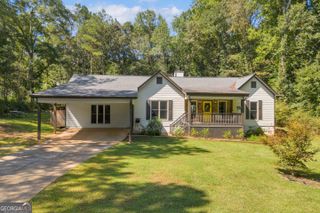
2657 Wildwind Drive, Bethlehem, GA 30620
- 4 beds |
- 2 baths |
- 1,772 sqft
 Single-Family Home
  Built in 2001
  0.67acre lot
 —— car garage
  $203/sqft
  Listed 2 months ago
Property Description
Welcome home to this beautifully maintained ranch nestled on a private 0.67-acre cul-de-sac lot in the desirable Biltmore Woods community. This move-in ready 3 bedroom, 2-bath home offers an inviting open floor plan with a spacious family room, cozy fireplace, and a bonus room perfect for a home office, media room, or playroom. The updated kitchen features granite countertops, stainless steel appliances, travertine flooring, and ample cabinet space, making it ideal for everyday living and entertaining. The split-bedroom floor plan provides added privacy, while the oversized primary suite offers a relaxing retreat with a walk-in closet, soaking tub, and separate shower. Step outside to a large, level backyard with plenty of room for outdoor gatherings, gardening, or future additions. Located in the highly sought-after Archer High School district with convenient access to shopping, dining, parks, and major highways, this home combines comfort, style, and an exceptional location. Don't miss the opportunity to own this charming ranch in one of Bethlehem's most desirable established neighborhoods!
- Listing Status:
- Active
- Date Added:
- July 27, 2026
- Data Last Updated:
- October 5, 2026 at 9:06PM
- Listing Office:
- Turnkey Realty : 770-623-9590
- Listing Agent:
- Paul Almonte : 770-885-5261
- MLS ID:
- 10814962

- General: OtherShed(s)Workshop
- Style: Ranch
- Parking: GarageAttachedKitchen LevelGarage Door OpenerParking spaces: 2
- Roofing: Composition
- Windows: Double Pane Windows
- General: BrickVinyl SidingOne and One HalfSlab
- HOA Amenities: 0.0
- Originating MLS: Georgia MLS 2
- County: Gwinnett
- Zoning: R5354A073
- Utilities: Cable AvailableElectricity AvailableHigh Speed InternetUnderground UtilitiesWater AvailableElectricity on Property
- Water: Public
- Sewer: Septic Tank
- Source: Georgia MLS 2
This listing courtesy of Paul Almonte , Turnkey Realty
Monthly Payment
- Principal & Interest $
- Property Taxes $
- Home Insurance $
- VA Funding Fee $

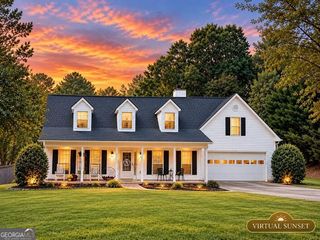
 New - 1 day ago