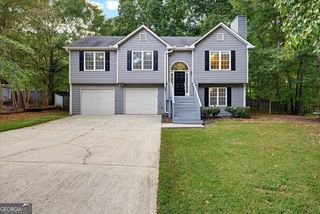
301 Winslow Way, Bethlehem, GA 30620
- 4 beds |
- 3 baths |
- 2,088 sqft
 Single-Family Home
 Built in 2003
 0.61acre lot
 —— car garage
 $163/sqft
 Listed 6 days ago
Property Description
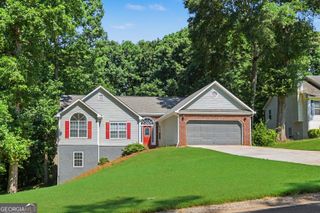
Tucked away on a private, level, wooded lot of over half an acre, at the end of a quiet cul-de-sac, this inviting four-bedroom, two-and-a-half-bath home offers of privacy, space, and convenience in Bethlehem's desirable Griffeth Manor community. Enjoy peaceful surroundings, a welcoming rocking-chair front porch, and a backyard designed for relaxing. Inside, the family room features a cozy stacked-stone fireplace and durable luxury vinyl flooring that extends throughout the main living areas. The separate dining room is accented with crown molding and chair rail. The spacious kitchen offers plenty of room for meal preparation, a pantry, and a sunny breakfast area. A conveniently located powder room and laundry room complete the main level. Upstairs, the oversized primary suite features a tray ceiling, walk-in closet, and private bath with a separate shower and soaking tub. Three additional bedrooms provide plenty of flexibility, including a generously sized bonus-room-style bedroom with attic access, plus a second full bath. Outdoor living is just as appealing! Relax on the covered deck overlooking the peaceful, wooded setting, or enjoy the fenced backyard, complete with an outbuilding to store your toys and tools. Conveniently located just minutes from Barrow Crossing, Highway 316, Highway 11, Bethlehem, Winder, and Monroe, with access to highly rated local schools. Schedule your private showing today!
- Listing Status:
- Active
- Date Added:
- November 5, 2026
- Data Last Updated:
- November 12, 2026 at 3:08AM
- Listing Office:
- Sperry Brokerage Services : 678-332-7838
- Listing Agent:
- Gregory Peck : 770-519-6489
- MLS ID:
- 10885926

- General: Outbuilding
- Style: Traditional
- Parking: GarageAttachedKitchen LevelGarage Door OpenerParking spaces: 2
- Roofing: Composition
- Windows: Double Pane Windows
- General: Vinyl SidingTwoSlab
- HOA Amenities: Other150.0
- Originating MLS: Georgia MLS 2
- County: Barrow
- Zoning: XX054F 036
- Fencing: Back YardFencedPrivacy
- Utilities: Other
- Water: Public
- Sewer: Septic Tank
- Source: Georgia MLS 2
This listing courtesy of Gregory Peck , Sperry Brokerage Services
Monthly Payment
- Principal & Interest $
- Property Taxes $
- Home Insurance $
- VA Funding Fee $

 New - 1 day ago