77 Gillis Lane, Bethlehem, GA 30620
- 5 beds |
- 3 baths |
- 2,272 sqft
 Single-Family Home
  Built in 2025
  0.42acre lot
 2 car garage
  $180/sqft
  Listed 1 day ago
Property Description
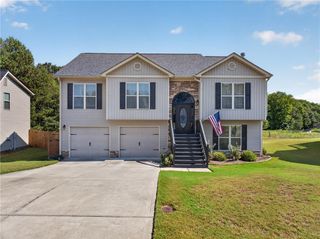
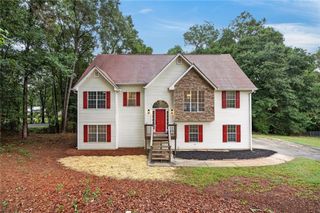
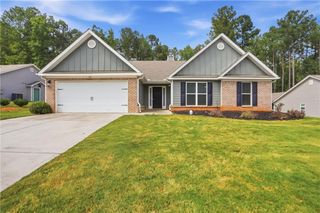
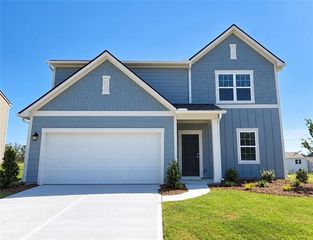
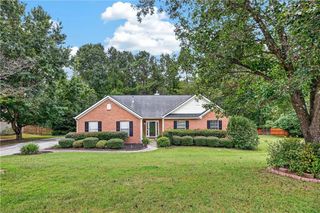
New construction in 2025 means everything is fresh, clean, and ready — just move in and settle in. Set on a level 0.42-acre, cul-de-sac lot in the Casteel subdivision of Bethlehem, this five-bedroom, two-and-a-half-bath home delivers thoughtfully finished living space across two stories and better than new! Home comes with blinds, refrigerator, and other meaningful upgrades. The living room anchors the main floor with a classic masonry fireplace dressed in a crisp white surround — the kind of detail that feels both timeless and current. Hardwood, luxury vinyl, and laminate flooring run throughout the first floor, giving the space a grounded, polished feel without being overdone. The kitchen is clean and bright: white cabinetry, stone countertops, and stainless GE appliances including an electric range, microwave, and self-cleaning oven. Recessed lighting keeps the space open and well-lit. Out back, a concrete patio opens to a spacious, fenced yard — level ground, room to breathe, and a solid setup for outdoor time year-round. The attached garage includes an automatic opener, and central air and forced-air heat keep the interior comfortable in every season. Public water and sewer, along with a modest $850 annual HOA fee, round out the practical picture. Located within the Barrow County School System, with Yargo Elementary, Haymon-Morris Middle, and Apalachee High School serving the area. Bethlehem continues to draw buyers looking for newer construction and room to grow without sacrificing convenience to the broader metro area. Homes with this combination of new construction, lot size, and main-level primary suite don't sit long — schedule your showing before someone else does.
- Listing Status:
- Active
- Date Added:
- September 25, 2026
- Data Last Updated:
- September 26, 2026 at 6:08AM
- Listing Office:
- Mark Spain Real Estate : 770-886-9000
- Listing Agent:
- MARK SPAIN : 770-886-9000
- Contact:
- 770-886-9000
- MLS ID:
- 7844408

- General: Other
- Style: CraftsmanTraditional
- Other Structures: Patio
- Pool: None
- Parking: AttachedGarageGarage Door OpenerParking spaces: 6
- Roofing: Composition
- Windows: None
- General: HardiPlank TypeBrick 4 SidesTwoSlab
- Road/Access: City Street
- HOA Amenities: Swim850.0Annually
- Originating MLS: First Multiple Listing Service
- County: Barrow - GA
- Zoning: LOT # 180 CASTEEL PHASE 1B
- View: Other
- Fencing: Back YardPrivacyWood
- Utilities: Cable AvailableOther
- Water: Public
- Sewer: Public Sewer
- Source: First Multiple Listing Service
This listing courtesy of MARK SPAIN , Mark Spain Real Estate
Monthly Payment
- Principal & Interest $
- Property Taxes $
- Home Insurance $
- VA Funding Fee $

 New - 1 day ago