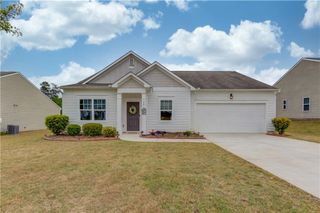
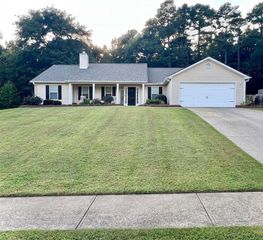
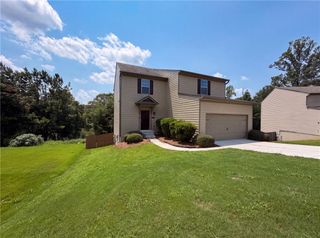
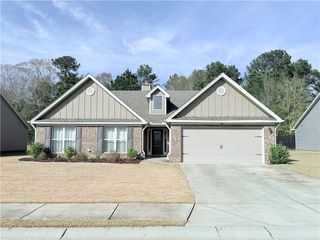
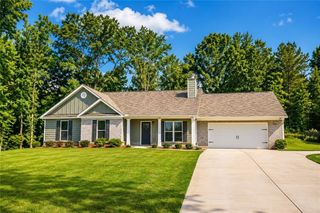
88 Ellenore Drive, Bethlehem, GA 30620
- 4 beds |
- 3 baths |
- 2,095 sqft
 Single-Family Home
  Built in 2026
  0.25acre lot
 2 car garage
  $189/sqft
  Listed 12 days ago
Property Description
For a limited time, Beacon at Casteel is offering exceptional incentives, including a below-market interest rate and closing cost assistance that can make homeownership more affordable than ever. Contact us today for complete details. The Beacon is our most affordable two-story floor plan, featuring 4 bedrooms, 2.5 bathrooms, and thoughtfully designed living spaces throughout. The chef-ready kitchen includes abundant cabinet space, a spacious walk-in pantry, and opens to a large family room that's perfect for everyday living and entertaining. Upstairs, the private owner's suite offers a relaxing retreat with a generous walk-in closet and en-suite bath. This home comes move-in ready with a full stainless steel appliance package, plus a washer and dryer. Residents at Casteel enjoy outstanding community amenities, including a resort-style pool, clubhouse, disc golf course, walking trails, pavilion with grilling area, bocce ball and cornhole courts, and a playground. Conveniently located near schools, shopping, dining, and everyday essentials, this community offers the perfect blend of comfort, convenience, and value.
- Listing Status:
- Active
- Date Added:
- July 29, 2026
- Data Last Updated:
- August 11, 2026 at 2:09AM
- Listing Office:
- Starlight Homes Georgia Realty LLC : 678-395-1778
- Listing Agent:
- Shenell Dawson : 943-291-1827
- Contact:
- emily.lively@ashtonwoods.com
- MLS ID:
- 7812627

- General: Private Yard
- Style: CraftsmanTraditional
- Other Structures: Patio
- Pool: None
- Parking: AttachedGarageKitchen LevelParking spaces: 2
- Roofing: Composition
- Windows: Double Pane WindowsInsulated WindowsStorm Window(s)
- General: Cement SidingConcreteTwoSlab
- Road/Access: Other
- HOA Amenities: Swim850.0Annually
- Originating MLS: First Multiple Listing Service
- County: Barrow - GA
- Zoning: NA
- View: Other
- Fencing: None
- Utilities: Cable AvailableElectricity AvailablePhone AvailableSewer AvailableUnderground UtilitiesWater Available110 Volts220 Volts in Garage
- Water: Public
- Sewer: Public Sewer
- Source: First Multiple Listing Service
This listing courtesy of Shenell Dawson , Starlight Homes Georgia Realty LLC
Monthly Payment
- Principal & Interest $
- Property Taxes $
- Home Insurance $
- VA Funding Fee $

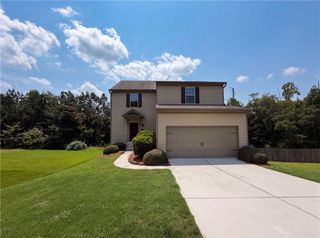
 New - 22 hours ago