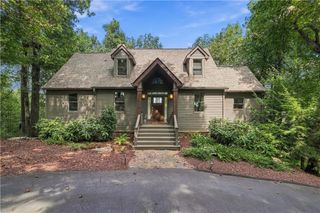
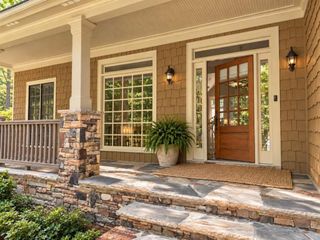
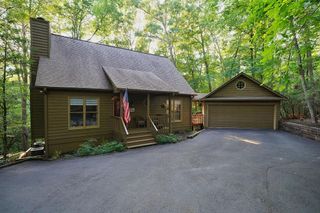
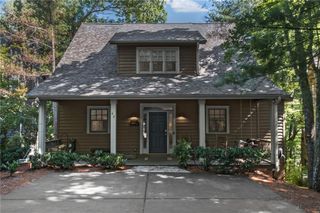
158 Canacaught Place, Big Canoe, GA 30143
- 3 beds |
- 4 baths |
- 1,522 sqft
 Single-Family Home
  Built in 1998
  1.36acre lot
 2 car garage
  $427/sqft
  Listed 2 months ago
Property Description
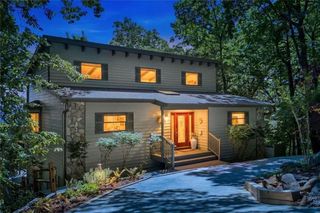
One of the best values in Big Canoe! This beautifully maintained, move-in ready home has been thoughtfully updated with fresh interior and exterior paint, a new roof (2020), and new carpet in the spacious primary suite. The open floor plan features soaring vaulted ceilings, abundant natural light, a main-level primary suite, and a screened porch just off the breakfast area—perfect for enjoying the peaceful mountain setting. The finished terrace level offers two additional bedrooms, two full baths, and a large family room with easy access to the backyard. A rare level driveway, spacious garage, and ample parking complete the package. Ideally located near the North Gate and Wildcat Recreation Area, this home provides convenient access to everything Big Canoe has to offer. From championship golf, lakes, hiking trails, and waterfalls to tennis, pickleball, fitness facilities, and a vibrant community atmosphere, Big Canoe offers an unmatched mountain lifestyle just an hour north of Atlanta. Don't miss this opportunity to own a beautifully updated home in one of North Georgia's premier gated communities.
- Listing Status:
- Active
- Date Added:
- July 2, 2026
- Data Last Updated:
- September 26, 2026 at 7:06AM
- Listing Office:
- Keller Williams Realty Community Partners : 678-341-7400
- Listing Agent:
- Dan DeJiacomo : 770-894-7338
- Contact:
- 678-341-7400
- MLS ID:
- 7798792

- General: Rain Gutters
- Style: CottageRanchTraditional
- Other Structures: Front PorchDeckRear PorchScreened
- Pool: None
- Parking: DrivewayGarageGarage Door OpenerGarage Faces FrontKitchen LevelLevel Driveway
- Roofing: CompositionRidge Vents
- Windows: Wood Frames
- General: Blown-In InsulationFrameHardiPlank TypeOneConcrete Perimeter
- Road/Access: Other
- HOA Amenities: Maintenance GroundsReserve FundTrash415.0Monthly
- Originating MLS: First Multiple Listing Service
- County: Pickens - GA
- Zoning: DIST4 LL18 1.36AC LT2333 EAGLES NEST047B 121
- View: Trees/Woods
- Fencing: None
- Utilities: Cable AvailableElectricity AvailablePhone AvailableUnderground UtilitiesWater Available110 Volts220 Volts220 Volts in Laundry
- Water: Public
- Sewer: Septic Tank
- Source: First Multiple Listing Service
This listing courtesy of Dan DeJiacomo , Keller Williams Realty Community Partners
Monthly Payment
- Principal & Interest $
- Property Taxes $
- Home Insurance $
- VA Funding Fee $