204 Sinti Trail, Big Canoe, GA 30143
- 4 beds |
- 4 baths |
- 2,193 sqft
 Single-Family Home
  Built in 2011
  0.33acre lot
 2 car garage
  $451/sqft
  Listed 1 month ago
Property Description
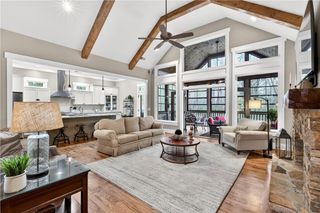
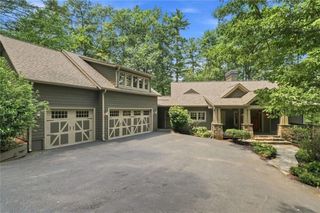
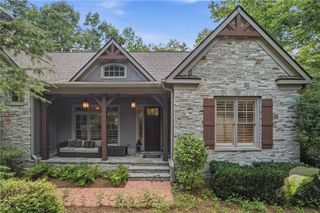
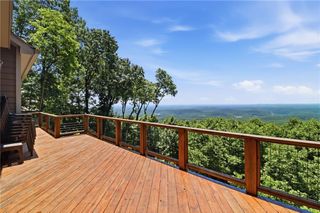
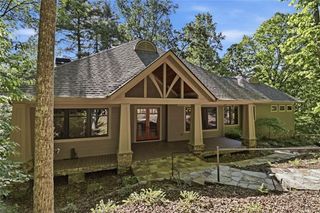
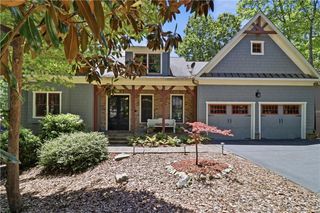
Enjoy mountain and golf course views from this beautifully maintained Big Canoe home in the sought-after Choctaw neighborhood, known for its strong sense of community and convenient access to the Clubhouse, golf course, walking trails, Main Gate, and resort-style amenities. Designed for easy main-level living yet spacious enough to entertain, this home offers an open floor plan, a true chef’s kitchen, beautiful Acacia wood floors, and multiple gathering spaces ideal for family and friends. The wall of windows in the den captures an incredible uninterrupted view from ground to sky, bringing the natural beauty of Big Canoe indoors every day. Outdoor living is exceptional with five decks, perfect for relaxing, entertaining, and watching golfers on the course below. The upper deck and primary suite deck feature motorized awnings, and the Easy Breeze sunroom includes pull-down shades, waterproof flooring, and a mini-split for year-round comfort. Extensive improvements include a new roof with drip edge, exterior paint, aluminum spindle railings on all five decks, upgraded decking boards, dry-deck system under decks, gas line for grilling, drainage improvements, dog fence, full animal exclusion, attic insulation, new realistic fireplace logs, replacement picture window, plantation shutters, updated lighting and fans, newer main-level HVAC, solid wood floors in the primary suite, LVP flooring in the finished terrace level, and more. The kitchen has been enhanced with added bar cabinetry, wine cooler, and clear ice maker. HVAC systems are on a semi-annual maintenance program, and pest/animal exclusion contracts are annually renewable. Living in Big Canoe is often compared to living in a national park, and this home captures that feeling beautifully—peaceful views, thoughtful updates, generous living spaces, and unmatched proximity to amenities. Buyer to verify all information and dimensions deemed important.
- Listing Status:
- Pending
- Date Added:
- July 2, 2026
- Data Last Updated:
- August 11, 2026 at 2:07PM
- Listing Office:
- Big Canoe Brokerage, LLC. : 706-268-3333
- Listing Agent:
- STEVE YAMBOR : 678-848-3630
- Contact:
- 706-268-3333
- MLS ID:
- 7745804

- General: BookcasesCrown MoldingEntrance FoyerTray Ceiling(s)Walk-In Closet(s)Wet Bar
- Rooms: Family RoomGreat Room - 2 Story
- Appliances: DishwasherDisposalDouble OvenDryerElectric OvenElectric Water HeaterGas CooktopMicrowaveRefrigeratorSelf Cleaning OvenWasherOther
- Laundry: Laundry RoomMain Level
- Basement: DaylightExterior EntryFinishedFinished BathFullWalk-Out Access
- Flooring: CarpetVinylWood
- A/C: Ceiling Fan(s)ElectricHeat PumpZoned
- Heating: ElectricHeat PumpZoned
- Fireplace: Family RoomGas LogGas StarterGreat RoomOther RoomVentlessFireplaces: 3
- Disability Feature: None
- Eco/Green Feature: NoneNone
- General: Awning(s)BalconyPrivate Yard
- Style: Craftsman
- Other Structures: TerraceFront PorchDeckScreenedCovered
- Pool: None
- Parking: GarageKitchen LevelParking PadParking spaces: 4
- Roofing: Composition
- Windows: Double Pane WindowsInsulated WindowsPlantation Shutters
- General: Cement SidingStoneTwoConcrete Perimeter
- Road/Access: Private Road
- HOA Amenities: Maintenance GroundsReserve FundTrash4980.0Annually
- Originating MLS: First Multiple Listing Service
- County: Pickens - GA
- Zoning: DIST4 LL61 LT854 .33AC CHOCTAW046D 854
- View: Golf CourseMountain(s)
- Fencing: Back YardFenced
- Utilities: Electricity AvailableSewer AvailableUnderground UtilitiesWater Available220 Volts
- Water: Public
- Sewer: Public Sewer
- Source: First Multiple Listing Service
This listing courtesy of STEVE YAMBOR , Big Canoe Brokerage, LLC.
Monthly Payment
- Principal & Interest $
- Property Taxes $
- Home Insurance $
- VA Funding Fee $