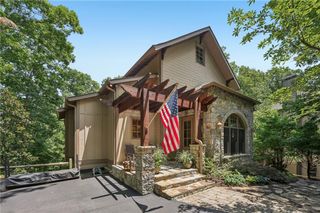
55 Hillside Way, Big Canoe, GA 30143
- 4 beds |
- 5 baths |
- 2,133 sqft
 Single-Family Home
  Built in 2005
  8,276sqft lot
 2 car garage
  $335/sqft
  Listed 22 days ago
Property Description
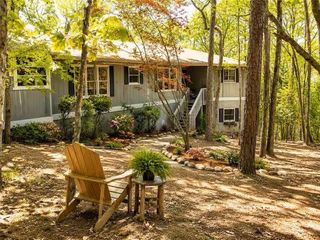
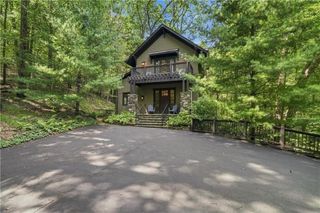
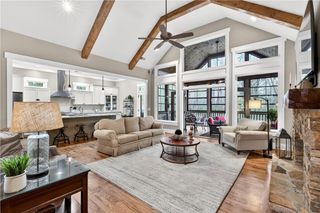
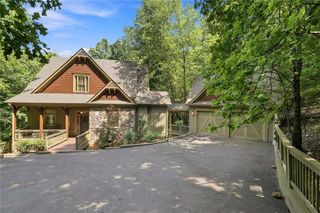
Located in the heart of Big Canoe with perfect combination of mountain character, convenience and comfortable living. New roof in 2025. This beautifully designed 4-bedroom, 4.5-bath home enjoys views overlooking the 7th hole of the Creek Golf Course and is just minutes from the Clubhouse, Wellness Center, Lake Sconti and many of Big Canoe's most popular amenities. The inviting main level features hardwood floors, high ceilings, a spacious great room with fireplace, and a primary bedroom suite conveniently located on the main. Convenient for one floor living. Floor plan provides excellent separation for family and guests, with additional bedroom accommodations on the upper and terrace levels. Each bedroom has own bathroom. Finished terrace level provides outstanding additional living and entertaining space, including a large family/game room with a second fireplace. Large enclosed area on lower level deck provide additional storage. Multiple living areas make this home equally well suited for full-time living, a mountain getaway or entertaining family and friends. A two-car garage, attractive mountain architecture and a desirable central location complete the package. Enjoy golf course scenery, nearby walking opportunities and easy access to the Main Gate while experiencing everything the Big Canoe lifestyle has to offer. Buyer to verify all information and dimensions deemed important.
- Listing Status:
- Active
- Date Added:
- September 4, 2026
- Data Last Updated:
- September 26, 2026 at 5:08AM
- Listing Office:
- Big Canoe Brokerage, LLC. : 706-268-3333
- Listing Agent:
- STEVE YAMBOR : 678-848-3630
- Contact:
- 706-268-3333
- MLS ID:
- 7820963

- General: Storage
- Style: CottageTraditional
- Other Structures: Front PorchDeckScreened
- Pool: None
- Parking: GarageParking spaces: 2
- Roofing: Composition
- Windows: Double Pane WindowsInsulated Windows
- General: Cement SidingStoneThree Or MoreConcrete Perimeter
- Road/Access: Private Road
- HOA Amenities: Maintenance GroundsReserve FundTrash4980.0Annually
- Originating MLS: First Multiple Listing Service
- County: Pickens - GA
- Zoning: DIST4 LL53 LT755 .19AC HILLSIDE (RENTAL)046D 205
- View: Golf CourseMountain(s)Trees/Woods
- Fencing: None
- Utilities: Electricity AvailableSewer AvailableUnderground UtilitiesWater Available110 Volts220 Volts
- Water: Public
- Sewer: Public Sewer
- Source: First Multiple Listing Service
This listing courtesy of STEVE YAMBOR , Big Canoe Brokerage, LLC.
Monthly Payment
- Principal & Interest $
- Property Taxes $
- Home Insurance $
- VA Funding Fee $