80 McElroy Mountain Drive, Big Canoe, GA 30143
- 4 beds |
- 4 baths |
- 2,486 sqft
 Single-Family Home
  Built in 1999
  2.22acre lot
 2 car garage
  $288/sqft
  Listed 4 months ago
Property Description
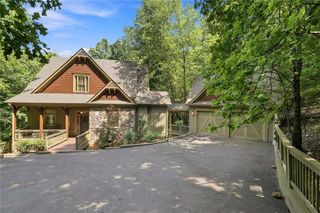
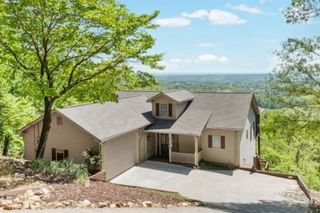
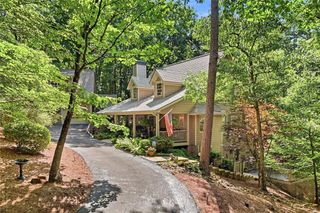
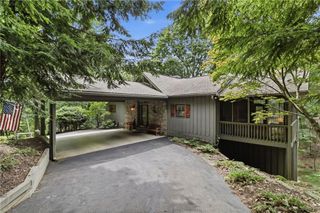
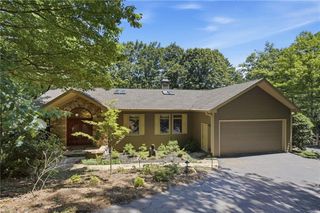
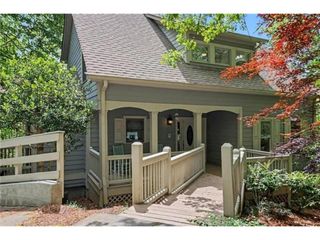
Located within minutes of the North Gate for convenient access and close to Big Canoe’s amenities, this property combines privacy, a mountain setting, and new modern updates. Contemporary4,354 sq ft home with modern touches on 2.2 acres offering sunrises and seasonal mountain views. 3 - 4 bedrooms, 4 full baths, and a primary suite and laundry on the main level. Inside you’ll find a welcoming two-story foyer with a true Craftsman style banister reminiscent of the Prairie School style popularized by architects like Frank Lloyd Wright. The pièce de résistance is the large open living area with its floor-to-ceiling windows filling the home with natural light, framing sunrise views and seasonal mountain scenery. A soaring stone fireplace anchors the space and creates a dramatic focal point. This gorgeous room offers enough space for both a dining and seating area. The updated eat-in kitchen includes Cambria quartz countertops, upgraded KitchenAid appliances, and new cabinet hardware. New modern light fixtures, doorknobs, ceiling fans and flooring throughout the home provide a clean, cohesive finish. Located on the main level, the primary suite includes a sitting area, built-in wardrobe cabinetry, shelving, and a spacious walk-in closet. Large windows invite natural light, and the remodeled primary bathroom features marble finishes and a refreshed layout. Upstairs are two generously sized bedrooms, a full bathroom and a small loft-like sitting area. The lower level offers flexible living space, including a casual living area, bonus room or storage, fourth bedroom or office, and an additional full bath, ideal for guests or working from home. Bonus oversized garage with new 9-foot doors& door openers that accommodate taller vehicles and extra storage. The home is also equipped with a portable generator and transfer switch for backup power. Exterior updates include new garage and front door lighting, newer decking and screening, a newer roof, and ornamental crow’s feet trim that adds architectural detail to the exterior. Outdoor living spaces include a large, screened porch and open deck, providing multiple areas for dining, relaxing, and enjoying the wooded setting. With all this property offers, it is a great value in this premier gated mountain community of Big Canoe in North Georgia. * Buyer to verify all information and dimensions deemed important.
- Listing Status:
- Pending
- Date Added:
- March 17, 2026
- Data Last Updated:
- August 11, 2026 at 7:09AM
- Listing Office:
- Hester Group REALTORS : 404-495-8392
- Listing Agent:
- Kelly Stubbs : 772-321-4874
- Contact:
- 404-495-8392
- MLS ID:
- 7736372

- General: Double Vanity
- Rooms: Bonus Room
- Appliances: DishwasherDisposalElectric RangeElectric Water HeaterElectric OvenENERGY STAR Qualified AppliancesRefrigeratorMicrowaveSelf Cleaning Oven
- Laundry: In HallLaundry RoomMain LevelOther
- Basement: DaylightFinished BathFinishedWalk-Out Access
- Flooring: CarpetCeramic TileLuxury VinylOther
- A/C: Central AirCeiling Fan(s)Electric
- Heating: Propane
- Fireplace: Living RoomStoneFireplaces: 1
- Disability Feature: None
- Eco/Green Feature: NoneNone
- General: LightingRear Stairs
- Style: ContemporaryCraftsman
- Other Structures: DeckRear PorchScreenedCovered
- Pool: None
- Parking: DrivewayGarageKitchen LevelGarage Faces SideParking spaces: 2
- Roofing: CompositionShingleRidge Vents
- Windows: Double Pane WindowsWood Frames
- General: CedarWood SidingThree Or MoreConcrete PerimeterSlab
- Road/Access: Private Road
- HOA Amenities: TrashReserve Fund4980.0Annually
- Originating MLS: First Multiple Listing Service
- County: Pickens - GA
- Zoning: DIST4 LL17 LT2119 BIG CANOE 2.22AC047B 034
- View: Mountain(s)Trees/Woods
- Fencing: None
- Utilities: Cable AvailableElectricity AvailablePhone AvailableUnderground UtilitiesWater Available220 Volts in Laundry110 Volts220 Volts
- Water: Public
- Sewer: Septic Tank
- Source: First Multiple Listing Service
This listing courtesy of Kelly Stubbs , Hester Group REALTORS
Monthly Payment
- Principal & Interest $
- Property Taxes $
- Home Insurance $
- VA Funding Fee $