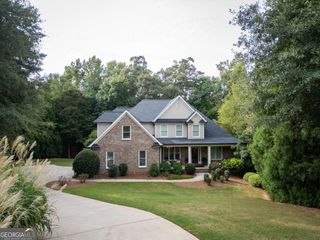
1836 Shoal Creek Way, Bishop, GA 30621
- 4 beds |
- 4 baths |
- 3,938 sqft
 Single-Family Home
  Built in 2026
  0.92acre lot
 —— car garage
  $236/sqft
  Listed 2 months ago
Property Description
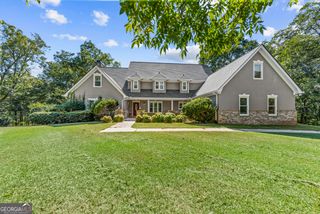
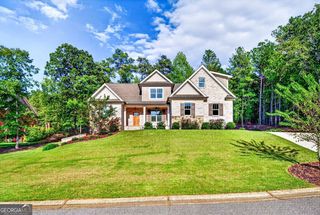
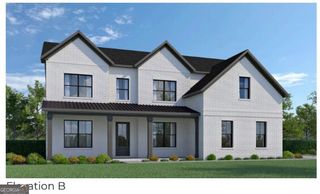
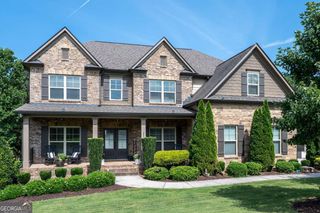
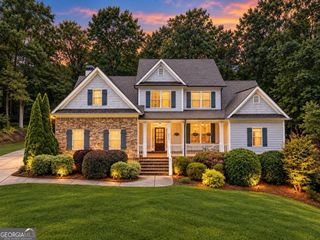
Experience luxury living in one of Oconee County's most desirable communities - Boulder Springs, offering exceptional amenities and a prime location. This stunning new construction home showcases upgraded finishes throughout and features a highly sought-after, thoughtfully designed floor plan. Step inside the impressive two-story foyer, which flows seamlessly into the spacious family room complete with a coffered ceiling and access to a private covered porch-perfect for outdoor relaxation. The gourmet kitchen is the heart of the home, boasting a large center island, premium finishes, and an open view to the family room. A beautifully appointed dining room with a detailed ceiling sits just off the kitchen, ideal for both everyday meals and entertaining. The main level also includes a bedroom and a versatile flex room, perfect for a home office, playroom, or study. Just off the kitchen, you'll find a well-designed mudroom that leads into a huge walk-in pantry, making everyday organization effortless. Upstairs, the spacious primary suite offers a trey ceiling, a cozy sitting area, and a luxurious primary bath featuring a double vanity, tiled shower, and a relaxing vessel tub. The show-stopping walk-in closet is truly not to be missed. Three additional bedrooms and two full bathrooms complete the second level. For even more potential, the home includes a full unfinished basement, already stubbed for a bath-perfect for future expansion.
- Listing Status:
- Active
- Date Added:
- July 23, 2026
- Data Last Updated:
- September 26, 2026 at 5:06PM
- Listing Office:
- Coldwell Banker Upchurch Realty : 706-543-4000
- Listing Agent:
- Ashleigh Baker : 706-207-0691
- MLS ID:
- 10813523

- Style: Traditional
- Parking: GarageAttachedGarage Door OpenerParking spaces: 2
- Roofing: Composition
- Windows: Double Pane Windows
- General: BrickConcreteTwo
- HOA Amenities: OtherSwimmingTennis700.0
- Originating MLS: Georgia MLS 2
- County: Oconee
- Zoning: A 06E 021
- Utilities: Underground Utilities
- Water: Public
- Sewer: Septic Tank
- Source: Georgia MLS 2
This listing courtesy of Ashleigh Baker , Coldwell Banker Upchurch Realty
Monthly Payment
- Principal & Interest $
- Property Taxes $
- Home Insurance $
- VA Funding Fee $

 New - 3 days ago