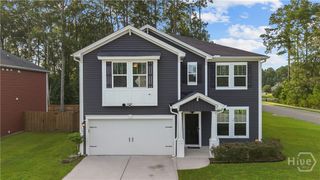
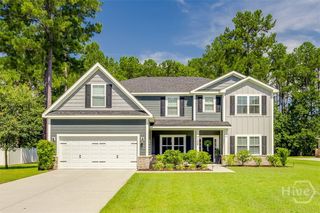
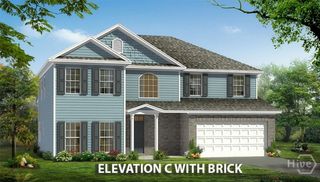
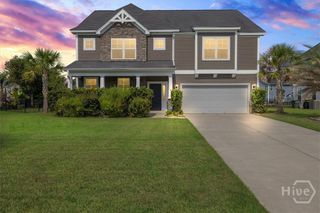
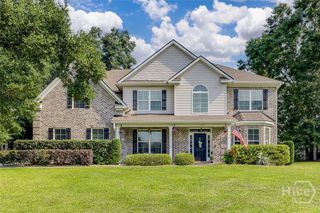
117 Chalk Farm Way, Bloomingdale, GA 31302
- 4 beds |
- 3 baths |
- 3,514 sqft
 Single-Family Home
  Built in 2023
  8,712sqft lot
 2 car garage
  $136/sqft
  Listed 1 month ago
Property Description
Not every family home feels like a family neighborhood. This one does. The best memories don't happen inside the house. They happen riding bikes with neighborhood friends, catching fish at the lake after dinner, running to the playground, playing tag in the green space until the streetlights come on, and coming home dirty, tired, and smiling. That's the kind of life waiting here. With over 3,500 square feet, 4 bedrooms, and 3 full baths, this home gives your family the room to spread out today and grow into tomorrow. Backing up to protected green space, you'll never have neighbors directly behind you, just privacy and nature. Better yet, it's located in an X Flood Zone, meaning no flood insurance is required. Outside your front door, the community becomes an extension of your backyard. Spend weekends at the neighborhood pool, let the kids burn off energy at the playground, enjoy family picnics in the park, or grab a fishing pole and head to one of the neighborhood lakes. It's the kind of community where neighbors wave, kids make lifelong friends, and families actually spend time outside together. Pickleball anyone? A house is where you sleep. A neighborhood like this is where life happens. If you've been searching for more than just another house, if you're looking for the place where your family's next chapter begins, you have just found it.
- Listing Status:
- Active
- Date Added:
- July 17, 2026
- Data Last Updated:
- August 21, 2026 at 2:17PM
- Listing Office:
- Epique Realty : 888-893-3537
- MLS ID:
- SA360692

- Style: Traditional
- Other Structures: Front PorchPatioCovered
- Pool: Community
- Parking: AttachedGarage Door OpenerKitchen Level
- Roofing: Asphalt
- General: FrameConcreteTwoConcrete PerimeterSlab
- HOA Amenities: 600.0Annually
- Originating MLS: SAV
- County: Effingham
- Zoning: PDLot 54Camden Crossing Phase 1Effingham CountyGA21024A01010
- View: Trees/Woods
- Restrictions: Restrictive Covenant
- Utilities: Cable AvailableUnderground Utilities
- Water: Public
- Sewer: Public Sewer
- Source: SAV
- Ownership: Homeowner/Owner
This listing courtesy of Epique Realty
Monthly Payment
- Principal & Interest $
- Property Taxes $
- Home Insurance $
- VA Funding Fee $

 New - 2 days ago