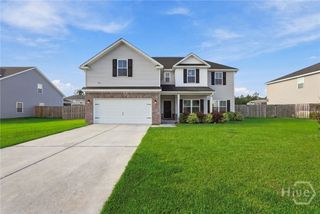
108 Ruby Trail, Guyton, GA 31312
- 4 beds |
- 3 baths |
- 3,297 sqft
 Single-Family Home
  Built in 2020
  0.58acre lot
 2 car garage
  $152/sqft
  Listed 1 month ago
Property Description
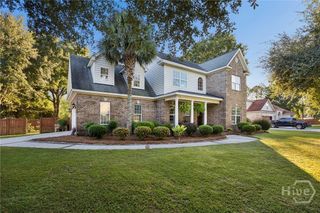
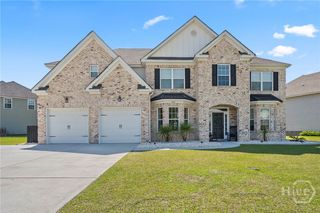
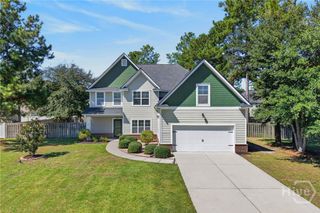
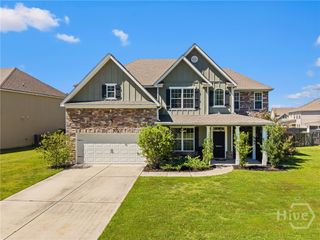
Welcome home to this stunning one-owner home situated on a beautifully landscaped half-acre plus lot in the highly desirable, amenity-filled community of Emerald Plantation! From the inviting curb appeal to the thoughtfully designed interior, this home is ready to impress. Inside, you’ll find a spacious open-concept floor plan with a formal dining room, beautiful living room with gas fireplace, and a fully equipped kitchen featuring quartz countertops, white cabinetry, stainless steel appliances, double ovens, breakfast bar and pantry. The main level offers a bedroom, office, and full bathroom, while upstairs you’ll find a spacious primary suite complete with a spa-like bath featuring a large walk-in shower, soaking tub, double vanities, and an incredible his and hers walk-in closet with additional space perfect for a sitting area. Additional bedrooms upstairs and plenty of space make this home ideal for family and guests. Step outside and enjoy the screened-in porch and peaceful wooded backyard—perfect for relaxing or entertaining. The owners have thoughtfully upgraded this home with updated fixtures and many wonderful improvements throughout. Enjoy the added convenience of custom shelving in the garage, providing extra storage and organization. A home that has been lovingly improved and is ready for its next owner! Beautifully upgraded, meticulously maintained, and packed with charm, this Emerald Plantation home truly has it all! Come see it before it’s gone!
- Listing Status:
- Active
- Date Added:
- August 17, 2026
- Data Last Updated:
- October 6, 2026 at 1:17AM
- Listing Office:
- Re/Max Savannah : 912-355-7711
- MLS ID:
- SA362845

- Style: Traditional
- Pool: Community
- Parking: Attached
- Roofing: Asphalt
- Windows: Double Pane Windows
- General: Slab
- HOA Amenities: 348.0Annually
- Originating MLS: SAV
- County: Effingham
- Zoning: .58 AC Lot 5 (OUT 351-10351A005
- View: PanoramicTrees/Woods
- Restrictions: Restrictive Covenant
- Utilities: Cable AvailableUnderground Utilities
- Water: Public
- Sewer: Septic Tank
- Source: SAV
- Ownership: Homeowner/Owner
This listing courtesy of Re/Max Savannah
Monthly Payment
- Principal & Interest $
- Property Taxes $
- Home Insurance $
- VA Funding Fee $

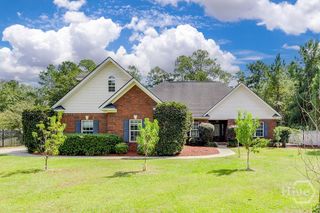
 New - 3 days ago