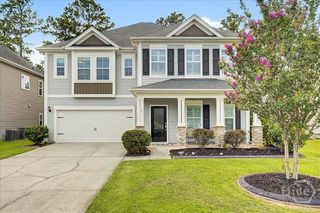
108 Clover Pointe Circle, Guyton, GA 31312
- 5 beds |
- 4 baths |
- 3,555 sqft
 Single-Family Home
  Built in 2018
  8,712sqft lot
 2 car garage
  $135/sqft
  Listed 7 days ago
Property Description
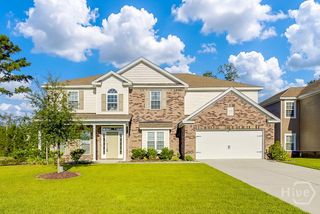
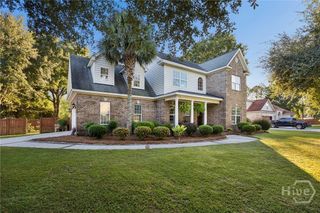
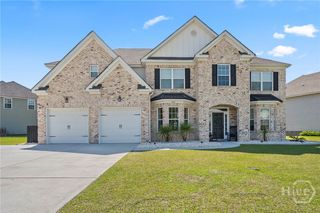
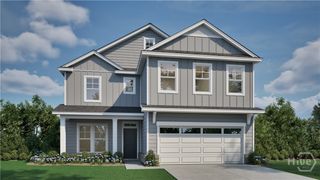
Welcome to 108 Clover Pointe a 5 bedroom, 4 bathroom two-story craftsman home in the Belmont Glen community in South Effingham. The stone and board-and-batten exterior, inviting front porch and two car garage give it great curb appeal. Inside, a formal dining room features a coffered ceiling, wainscoting and hardwood floors. The kitchen offers granite countertops, a tile backsplash, a center island, stainless steel appliances, a double wall oven, a cooktop and a study area. The living room is filled with natural light from a wall of bay windows and centers on a fireplace. The large primary suite has its own fireplace and sitting area, a walk-in closet and a bath with double vanities, a garden tub and a separate shower. Upstairs, a second bedroom has its own full en suite bath, and two more bedrooms share a Jack-and-Jill bath. Outside, relax on the screened porch overlooking the fully fenced backyard. Community amenities include a pool, clubhouse, tennis/pickleball and basketball courts, and a sports field. It's an easy commute to Gulfstream, the Hyundai Metaplant, I-95, Tanger Outlets in Pooler and Savannah/Hilton Head International Airport. Schedule your tour today!
- Listing Status:
- Active
- Date Added:
- September 28, 2026
- Data Last Updated:
- October 5, 2026 at 10:17PM
- Listing Office:
- Re/Max 1st Choice Realty : 912-826-1000
- MLS ID:
- SA365482

- Style: Traditional
- Other Structures: PorchFront PorchWrap AroundScreenedPatioCovered
- Pool: Community
- Parking: AttachedGarage Door Opener
- Roofing: Asphalt
- Windows: Double Pane Windows
- General: BrickConcreteSlab
- HOA Amenities: 179.0Quarterly
- Originating MLS: SAV
- County: Effingham
- Zoning: .23 AC LOT 194 PH 2B OUT OF 416-200416A194
- View: Trees/Woods
- Fencing: PrivacyYard Fenced
- Restrictions: Restrictive Covenant
- Utilities: Cable AvailableUnderground Utilities
- Water: Public
- Sewer: Public Sewer
- Source: SAV
- Ownership: Homeowner/Owner
This listing courtesy of Re/Max 1st Choice Realty
Monthly Payment
- Principal & Interest $
- Property Taxes $
- Home Insurance $
- VA Funding Fee $

 New - 1 day ago