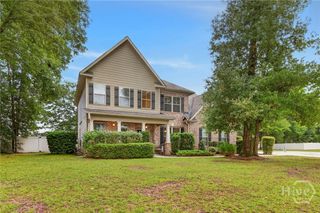
101 Corral Court, Guyton, GA 31312
- 5 beds |
- 3 baths |
- 2,932 sqft
 Single-Family Home
  Built in 2007
  0.33acre lot
 2 car garage
  $188/sqft
  Listed 4 days ago
Property Description
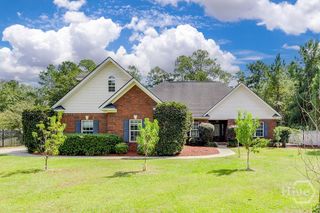
Welcome home to this warm and inviting, move-in-ready 5-bedroom, 3-bath brick home. The flexible 5th bedroom can be utilized as a bonus room, home office or playroom. Located in a convenient location within walking distance of South Effingham Middle and High School. Inside, beautiful natural light highlights the French oak wide-plank hardwood flooring throughout the main level. The family room serves as the heart of the home with a stunning stone fireplace flanked by custom cabinetry, creating a comfortable and welcoming space for everyday living and entertaining. Many of the major updates are complete, including both HVAC systems replaced within the last two years, a newer water heater, an irrigation system served by a shallow well, and a brand-new pool liner. Step outside to a professionally landscaped backyard designed for relaxing and entertaining. A paver patio with cedar pergola overlooks the sparkling in-ground pool with underwater lighting, creating your own private outdoor retreat. With thoughtful updates, inviting living spaces, convenient access to South Effingham schools, and an incredible backyard oasis, this home offers the perfect combination of comfort and functionality.
- Listing Status:
- Active
- Date Added:
- October 1, 2026
- Data Last Updated:
- October 5, 2026 at 11:15PM
- Listing Office:
- Seaport Real Estate Group : 912-210-4767
- MLS ID:
- SA365651

- Style: Traditional
- Other Structures: Front PorchPatio
- Pool: In Ground
- Parking: AttachedGarageGarage Door OpenerRear/Side/Off Street
- Roofing: Asphalt
- Windows: Double Pane Windows
- General: BrickTwoSlab
- HOA Amenities: 240.0Annually
- Originating MLS: SAV
- County: Effingham
- Zoning: .33 AC LOT 44 OUT 375-180375F-044-000
- View: Panoramic
- Fencing: InvisiblePrivacyYard Fenced
- Restrictions: Restrictive Covenant
- Utilities: Cable AvailableUnderground Utilities
- Water: Public
- Sewer: Public Sewer
- Source: SAV
- Ownership: Homeowner/OwnerRelocation
This listing courtesy of Seaport Real Estate Group
Monthly Payment
- Principal & Interest $
- Property Taxes $
- Home Insurance $
- VA Funding Fee $

 New - 19 hours ago