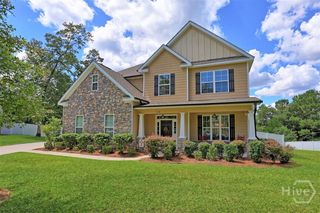
215 Zittrouer Road, Guyton, GA 31312
- 4 beds |
- 4 baths |
- 2,985 sqft
 Single-Family Home
  Built in 2006
  0.77acre lot
 2 car garage
  $199/sqft
  Listed 3 days ago
Property Description
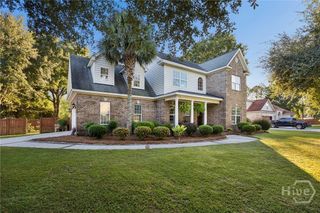
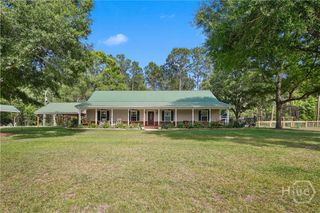
A home with room to spread out, make it your own, and enjoy life without HOA restrictions! This solid brick home in Guyton has been lovingly lived in for years and is ready for its next owner. The former screened porch has been transformed into an incredible year-round outdoor kitchen and gathering space, complete with grills galore and even a pizza oven. The rustic wood ceiling adds cabin-like charm, while heating and air conditioning make it comfortable in every season. Enjoy the expansive backyard, with dog kennels, a storage shed, and a separate workshop building already in place. Or hide away on the seculded open patio on the side of the home. Inside, you'll find spacious rooms, high ceilings, a brick fireplace in the great room, and a kitchen featuring a gas range and double ovens. The split floor plan offers privacy, while upstairs a huge bonus room or fourth bedroom and separate bath provide added flexibility. A walk-in attic offers abundant, easy-access storage. Enjoy the feel of a private retreat without sacrificing convenience, just minutes from schools and shopping with easy access to I-95 and I-16. No HOA, plenty of possibilities, and so much to love!
- Listing Status:
- Active
- Date Added:
- October 2, 2026
- Data Last Updated:
- October 6, 2026 at 12:15AM
- Listing Office:
- Seabolt Real Estate : 912-233-6609
- MLS ID:
- SA365750

- General: OtherOutbuildingOtherWorkshop
- Style: Traditional
- Other Structures: OutbuildingOtherWorkshopFront PorchPatio
- Parking: AttachedGarage Door OpenerKitchen Level
- Roofing: Asphalt
- General: BrickFrameRaisedSlab
- Originating MLS: SAV
- County: Effingham
- Zoning: .77AC Lot 24 (OUT 374-18Z)0374A024
- View: Panoramic
- Fencing: PrivacyVinylWrought IronYard Fenced
- Utilities: Cable AvailableUnderground Utilities
- Water: Public
- Sewer: Septic Tank
- Source: SAV
- Ownership: Homeowner/Owner
This listing courtesy of Seabolt Real Estate
Monthly Payment
- Principal & Interest $
- Property Taxes $
- Home Insurance $
- VA Funding Fee $