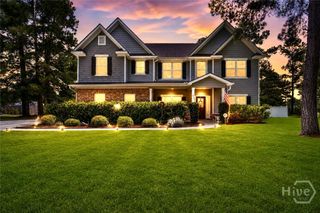
110 Vintage Drive, Guyton, GA 31312
- 5 beds |
- 3 baths |
- 3,180 sqft
 Single-Family Home
  Built in 2018
  0.52acre lot
 2 car garage
  $197/sqft
  Listed 9 days ago
Property Description
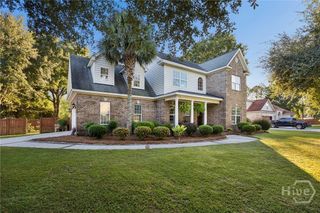
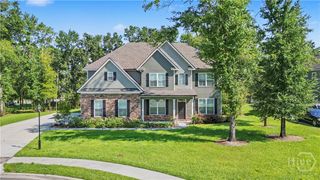
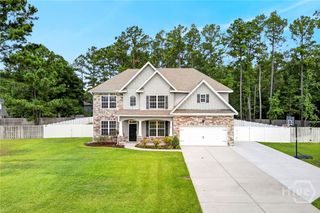
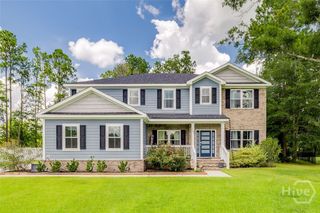
Nestled on over half an acre in the sought after Covered Bridge Plantation, this beautifully appointed 5 bedroom, 3 bath home offers 3,180 square feet of comfortable living space with room for everyone. The open concept main living area features a cozy fireplace and flows seamlessly into a well appointed kitchen with new stainless appliances, abundant cabinetry and a functional lay out designed for every day living and entertaining. The main level also includes a full guest suite with a private bath offering an ideal set up for guest or a home office. A versatile flex space provides even more possibilities and could easily serve as an office, playroom, gym or hobby/craft space. Upstairs the oversized primary suite is a true retreat featuring a tray ceiling separate sitting area and a second fireplace creating a warm and inviting private sanctuary. Three additional bedrooms, a full bath and conveniently located laundry room complete the upper level. Step outside to your own private backyard oasis! The fully fenced yard features mature landscaping, a covered patio, custom fire pit and a sparkling inground pool with a spacious deck surround. The pool is designed for fun and relaxation with a slide and a fountain feature - perfect for entertaining family and friends or enjoying quiet afternoons at home. Additional highlights include an oversized two car side entry garage with ample storage. Located in a well maintained gated community with an HOA and desirable school districts, this home combines space, comfort, privacy and exceptional outdoor living.
- Listing Status:
- Active
- Date Added:
- September 26, 2026
- Data Last Updated:
- October 6, 2026 at 12:15AM
- Listing Office:
- Century 21 Solomon Properties : 912-786-5466
- MLS ID:
- SA365166

- General: Deck
- Style: Traditional
- Other Structures: Deck
- Pool: In GroundCommunity
- Parking: Attached
- Roofing: Asphalt
- HOA Amenities: 1250.0Annually
- Originating MLS: SAV
- County: Effingham
- Zoning: R-1.52 AC LOT 20 OUT 352-370327A-00000-020-000
- View: Panoramic
- Fencing: Privacy
- Restrictions: Restrictive Covenant
- Water: Public
- Sewer: Public Sewer
- Source: SAV
- Ownership: Homeowner/Owner
This listing courtesy of Century 21 Solomon Properties
Monthly Payment
- Principal & Interest $
- Property Taxes $
- Home Insurance $
- VA Funding Fee $

 New - 3 days ago