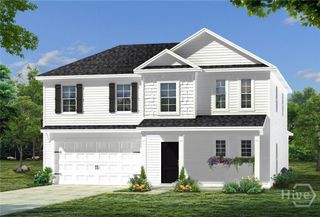
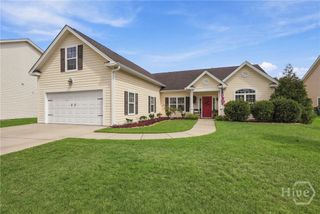
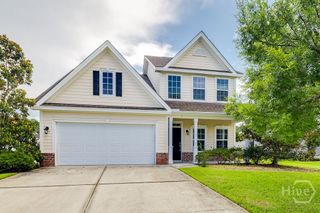
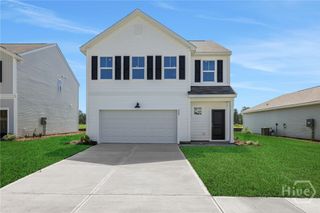
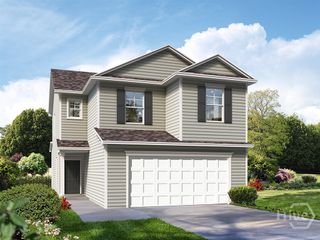
305 Coconut Drive, Bloomingdale, GA 31302
- 4 beds |
- 3 baths |
- 2,138 sqft
 Single-Family Home
  Built in 2019
  6,970sqft lot
 2 car garage
  $152/sqft
  Listed 1 month ago
Property Description
Welcome to 305 Coconut Dr in Bloomingdale! Built in 2019, this well-maintained 4-bedroom, 3-bath home offers 2,138 square feet of comfortable living space with a spacious and functional floor plan. The inviting kitchen features granite countertops, stainless steel appliances, a large center island, and a breakfast area, while overlooking the great room—making it easy to stay connected with family and guests. The great room features a fireplace, creating a warm and welcoming space for relaxing or entertaining. The spacious master suite is conveniently located downstairs and includes a private bath with a separate shower, garden tub, and double vanity. The additional bedrooms provide plenty of room for family, guests, an office, or flex space. Enjoy the added benefits of a community designed for an active lifestyle, with amenities including a community swimming pool, playground, exercise facility, volleyball court, and scenic lagoon. These amenities provide plenty of opportunities for recreation, relaxation, and enjoying time with family and friends. Additional features include a 2-car garage and a functional floor plan designed for both everyday living and entertaining. With its newer 2019 construction, desirable features, and excellent community amenities, this Bloomingdale home is ready for its next owner. Don't miss the opportunity to make 305 Coconut Dr your new home!
- Listing Status:
- Active
- Date Added:
- August 25, 2026
- Data Last Updated:
- October 5, 2026 at 11:15PM
- Listing Office:
- Frank Moore & Company, LLC : 912-920-8560
- MLS ID:
- SA363330

- Style: ContemporaryTraditional
- Pool: Community
- Parking: AttachedGarage Door Opener
- Roofing: Asphalt
- General: BrickSlab
- HOA Amenities: 600.0Annually
- Originating MLS: SAV
- County: Chatham
- Zoning: LOT 3 THE PALMS SUBDIVISION PHASE 1 BK51 PG451-458 .18ac21047A01003
- View: PanoramicTrees/Woods
- Restrictions: Restrictive Covenant
- Utilities: Underground Utilities
- Water: Public
- Sewer: Public Sewer
- Source: SAV
- Ownership: Builder
This listing courtesy of Frank Moore & Company, LLC
Monthly Payment
- Principal & Interest $
- Property Taxes $
- Home Insurance $
- VA Funding Fee $

 New - 19 hours ago