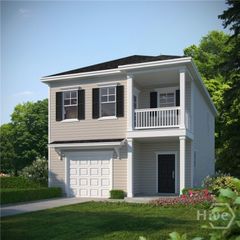
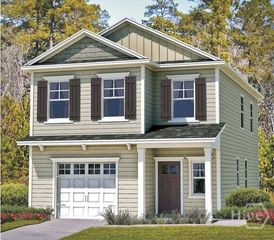
256 Kingswood, Savannah, GA 31302
- 4 beds |
- 2 baths |
- 1,742 sqft
 Single-Family Home
  Built in 2026
  6,534sqft lot
 2 car garage
  $212/sqft
  Listed 13 hours ago
Property Description
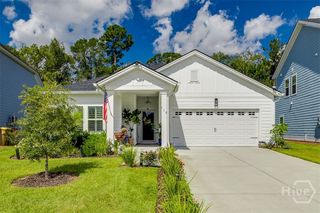
Welcome to the Goldenrod, beautifully situated on a desirable corner homesite overlooking the lagoon! From the inviting front porch to the thoughtfully designed interior, this home offers the perfect blend of style, comfort, and functionality. The farmhouse-inspired finishes create a warm, timeless feel throughout the home, featuring black hardware, 42-inch shaker-style cabinetry in a soft gray finish, burlap floating shelves, and stylish arm-swing lighting. The kitchen is complemented by beautiful quartz countertops and flows seamlessly into the main living areas, making it ideal for everyday living and entertaining. Luxury vinyl plank flooring extends throughout the main living spaces for a polished look and easy maintenance. The spacious living room features vaulted ceilings that create an open, airy atmosphere. The primary suite offers a peaceful retreat with a generous walk-in closet and an ensuite bathroom featuring dual vanity sinks and a walk-in shower with a sleek glass sliding door. Additional features include Faux wood white 2-inch blinds throughout and a full lawn irrigation system, adding both convenience and curb appeal. Outside, enjoy the peaceful lagoon setting from this desirable corner lot and the charm of the welcoming front porch. This beautiful Goldenrod combines thoughtful design, elevated finishes, and a desirable homesite to create a home you’ll be proud to call your own.
- Listing Status:
- Active
- Date Added:
- October 5, 2026
- Data Last Updated:
- October 5, 2026 at 4:16PM
- Listing Office:
- K. Hovnanian Homes of GA LLC : 843-303-9302
- MLS ID:
- SA365891

- Style: Ranch
- Other Structures: Front Porch
- Pool: Community
- Parking: Attached
- General: Vinyl SidingSlab
- HOA Amenities: 100.0Monthly
- Originating MLS: SAV
- County: Chatham
- Zoning: LOT 165ASPIRE AT NEW HAMPSTEAD PHASE21047002002
- View: PanoramicPond
- Restrictions: Restrictive Covenant
- Utilities: Underground Utilities
- Water: Public
- Sewer: Public Sewer
- Source: SAV
- Ownership: Builder
This listing courtesy of K. Hovnanian Homes of GA LLC
Monthly Payment
- Principal & Interest $
- Property Taxes $
- Home Insurance $
- VA Funding Fee $