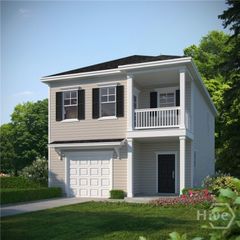
110 Weyview Gardens S, Pooler, GA 31322
- 3 beds |
- 2 baths |
- 1,749 sqft
 Single-Family Home
  Built in 2025
  10,019sqft lot
 2 car garage
  $243/sqft
  Listed 4 days ago
Property Description
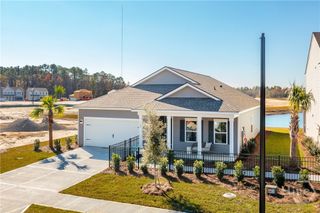
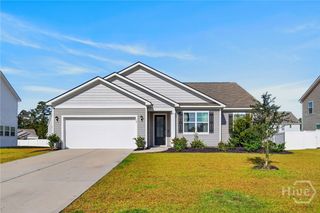
OH MY!!!! Nearly new and extensively upgraded more than any builder Model home could dream of, 110 Weyview Gardens offers the ease of new construction with more than $60,000 in seller-reported improvements completed after the builder’s final construction. This 3-bedroom, 2-bath home in Savannah Quarters features office turned into fully tiled dry bar room with cabinets and shelving, crown moulding through out, custom closets, shutters, window casings, luxury wallpaper, upgraded lighting and ceiling fans, new cabinet hardware, laundry-room cabinetry, and a freshly painted interior with Sherwin-Williams topcoat paint. Bedroom carpeting was removed and replaced with luxury flooring. The upgraded kitchen showcases a complete Café Collection appliance package. The microwave was relocated to accommodate a hood vent, complemented by additional backsplash and upgraded lighting and hardware. Bathroom enhancements include upgraded shower tile, a frameless glass enclosure, designer mirrors and lighting, and a bidet in the primary bath. Outdoor living has been significantly expanded with approximately 30 feet of additional rear concrete porch/patio, extended roofing, and a screened-in area. The large backyard is enclosed by a wrought-iron-style perimeter fence and enhanced by extensive front and rear landscaping. Additional improvements include gutters, a storm door, spray foam insulation, a smart thermostat, smart sprinkler system, water softener, and water purification system. Thoughtfully finished inside and out, this approximately one-year-old home combines sophisticated design, smart technology, comfort, and expanded outdoor living in one exceptional property.
- Listing Status:
- Active
- Date Added:
- October 1, 2026
- Data Last Updated:
- October 5, 2026 at 6:15PM
- Listing Office:
- Lighthouse Realty Professional : 912-224-3055
- MLS ID:
- SA365669

- General: CourtyardDeckOutdoor Grill
- Other Structures: TerracePorchFront PorchWrap AroundDeckScreenedPatioCovered
- Pool: Community
- Parking: Attached
- Roofing: Asphalt
- Windows: Double Pane Windows
- General: BrickFrameSlab
- HOA Amenities: Road Maintenance455.0Quarterly
- Originating MLS: SAV
- County: Chatham
- Zoning: LOT 12460 - WESTBROOK AREA L351009R10020
- View: Trees/Woods
- Fencing: Split RailWrought IronYard Fenced
- Restrictions: Restrictive Covenant
- Utilities: Cable AvailableUnderground Utilities
- Water: Public
- Sewer: Public Sewer
- Source: SAV
- Ownership: Homeowner/Owner
This listing courtesy of Lighthouse Realty Professional
Monthly Payment
- Principal & Interest $
- Property Taxes $
- Home Insurance $
- VA Funding Fee $


 New - 14 hours ago