122 Laurel Creek Trail, Blue Ridge, GA 30513
- 2 beds |
- 2 baths |
- 1,080 sqft
 Single-Family Home
 Built in 2025
 1.2acre lot
 —— car garage
 $453/sqft
 Listed 5 months ago
Property Description
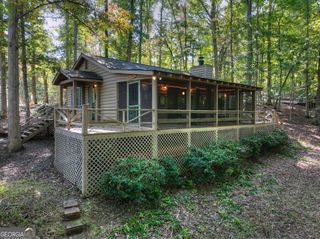
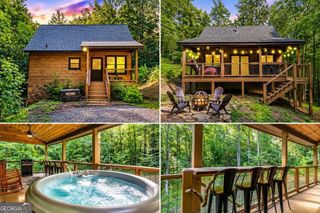
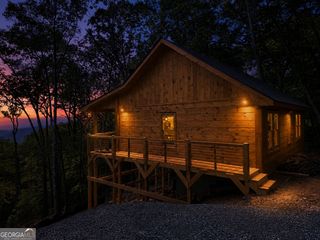
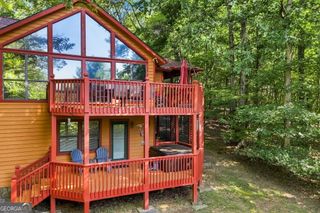
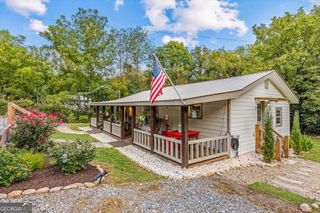
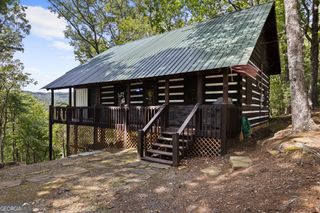
Tucked among the mountain laurel with the soothing sounds of Laurel Creek just steps away, this true 2BR/2BA log cabin offers the perfect blend of rustic charm and peaceful mountain living. The setting alone is hard to beat-relax on the full-length covered deck overlooking the rushing creek, where the constant, calming water sounds create your own private retreat. Inside, the cabin features vaulted ceilings with exposed beams, rich wood flooring throughout, and a stunning real wood-burning rock fireplace that anchors the open living space. The thoughtfully designed split bedroom floor plan provides privacy, and each bedroom is spacious enough to function as its own master suite, both offering tranquil wooded views. The kitchen is outfitted with granite countertops and slow-close cabinetry, and the absence of appliances gives buyers the flexibility to customize to their taste-from simple and efficient to high-end luxury. A charming barn door adds character while enclosing the laundry area and offering added sound buffering. Step outside to a lightly landscaped yard accented with split rail fencing, blending seamlessly with the natural surroundings. The covered porch is the ideal place for a swing or hammock-sit back, unwind, and let the sounds of the creek do the rest. Priced to move-this is the lowest price you'll find for a new log cabin on a creek in the area. Whether you're searching for a mountain getaway, vacation rental, or full-time home, this property checks all the boxes for comfort, charm, and location.
- Listing Status:
- Active
- Date Added:
- May 19, 2026
- Data Last Updated:
- November 12, 2026 at 4:08PM
- Listing Office:
- RE/MAX Town & Country : 706-515-7653
- Listing Agent:
- Susan McVey : 706-889-3131
- MLS ID:
- 10767931

- Style: Rustic
- Parking: Parking spaces: 2
- Roofing: Composition
- Windows: Storm Window(s)
- General: LogOnePillar/Post/Pier
- HOA Amenities: None
- Originating MLS: Georgia MLS 2
- County: Gilmer
- Zoning: 3118 026B
- View: Mountain(s)View
- Fencing: Wood
- Utilities: Cable AvailableElectricity AvailableHigh Speed Internet220 VoltsElectricity on Property
- Water: Private
- Sewer: Private Sewer
- Source: Georgia MLS 2
This listing courtesy of Susan McVey , RE/MAX Town & Country
Monthly Payment
- Principal & Interest $
- Property Taxes $
- Home Insurance $
- VA Funding Fee $