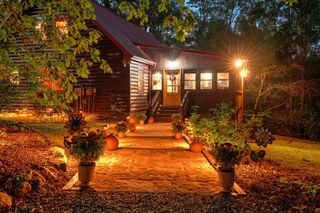
190 Jordan Drive, Blue Ridge, GA 30513
- 4 beds |
- 4 baths |
- 5,195 sqft
 Single-Family Home
 Built in 2006
 3.07acre lot
 —— car garage
 $298/sqft
 Listed 27 days ago
Property Description
Perched at an impressive 2,500 ft elevation and built directly into the natural rock like a mountain fortress, this extraordinary 4 bedroom, 4 bath lodge-style cabin delivers year-round, unobstructed views spanning Georgia, Tennessee, and North Carolina. This is not typical construction — it is above-quality, lodge-grade craftsmanship designed for longevity, privacy, and breathtaking scenery in every season. Located just minutes from Downtown Blue Ridge, the 3+ acres property borders the USFS and sits in close proximity to the Cohutta Wilderness Area, offering unmatched access to hiking, trout streams, and outdoor adventure. Enjoy true one-level living on the main floor, beginning with a welcoming foyer, closet, full bath, and a spacious master suite. The oversized kitchen features a butler's pantry, mudroom, and a large laundry room with room to expand. A dedicated dining room flows into the HUGE great room, anchored by a soaring wood-burning fireplace and a dramatic wall of windows framing the panoramic mountain views. Step onto the screened-in porch, complete with its own outdoor wood-burning fireplace — the perfect year-round gathering space. The massive loft level offers bonus sleeping quarters, a half bath, and abundant storage. The terrace level provides even more living space, including additional bedrooms, a full bath, a gas fireplace, and a huge gameroom/living room ideal for entertaining. A partially finished workshop offers endless potential — convert it into more living space, additional bedrooms, or a hobby studio. Outdoor living is exceptional: enjoy a hot tub overlooking the views, an outdoor fireplace, and a firepit for unforgettable evenings under the stars. A rare combination of space, craftsmanship, privacy, and jaw-dropping views, this mountain lodge is built to impress and designed to last.
- Listing Status:
- Active
- Data Last Updated:
- November 13, 2026 at 1:26AM
- Listing Office:
- Ansley Real Estate Christie's Int. Real Estate : 706-613-4663
- MLS ID:
- 436940
- General: StoragePrivate YardFire PitRetaining WallsBathHeated
- Style: RanchCabinCountryCraftsmanModernRustic
- Parking: DrivewayGravel
- Roofing: Metal
- Windows: Insulated WindowsWood FramesScreens
- General: FrameTimber/Pole FrameLogWood SidingLog SidingStoneThree Or More
- Road/Access: GravelPaved
- HOA Amenities: 425.0Annually
- Originating MLS: Northeast GA
- County: Fannin
- Topography: LevelSlopingRolling
- Zoning: 0022 C 00728H
- View: Mountain(s)Year RoundLong RangeView
- Utilities: Cable Available
- Water: Community
- Sewer: Septic Tank
- Source: Northeast GA
This listing courtesy of Ansley Real Estate Christie's Int. Real Estate
Monthly Payment
- Principal & Interest $
- Property Taxes $
- Home Insurance $
- VA Funding Fee $