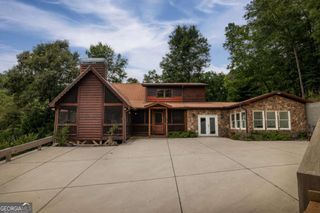
1934 Mountain Tops Road, Blue Ridge, GA 30513
- 4 beds |
- 4 baths |
- 3,634 sqft
 Single-Family Home
  Built in 2007
  1.19acre lot
 —— car garage
  $274/sqft
  Listed 1 month ago
Property Description
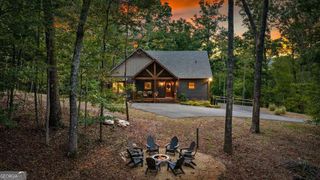
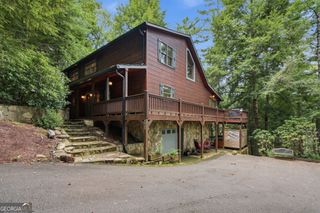
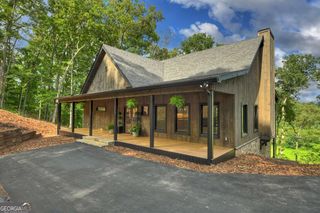
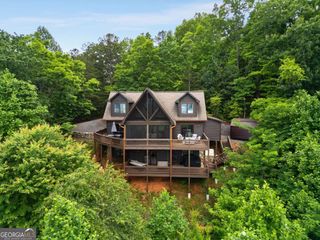
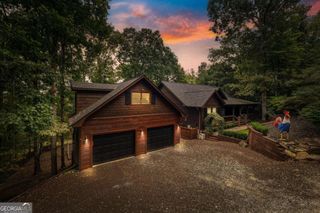
Need a break from the summer heat? If so, head to the mountains of North Georgia! This dramatic prow-front cabin is located in the Mountain Tops community, offering paved roads, quick & easy access to Hwy 515 and downtown Blue Ridge, plus the new Publix supermarket currently under construction. This Chalet design allows for seamless indoor/outdoor living with its expansive wraparound decks and takes full advantage of its wooded setting. The gated entry opens to a custom-built cabin. The main house offers 2,962 Sq. Ft., 3 bedrooms and 3 full baths, that combines a striking blend of hand-hewn log siding, cedar shakes, hand-peeled log rails and stone accents. Expansive great room with floor-to-ceiling windows that span multiple stories, flooding the space with natural light. Upstairs is a private primary suite with a vaulted ceiling, walk-in closet, tiled shower, jetted tub, and an open loft area overlooking the grand great room. The finished terrace level features a large open family room, wet bar, and guest quarters. Need a little more space? Walk over to the guest house, which offers a full kitchen, washer & dryer, full bathroom, and additional sleeping quarters. Special touches include professional landscaping, a gazebo, an outdoor fireplace, and a fire pit area. The entire 1.19-acre lot is fenced with cedar split rail-all paved roads, including the driveway, with plenty of parking area and ample space to turn around. The home is being sold mostly furnished.
- Listing Status:
- Active
- Date Added:
- August 19, 2026
- Data Last Updated:
- September 26, 2026 at 1:06PM
- Listing Office:
- Coldwell Banker High Country : 706-632-7311
- Listing Agent:
- Michael Miller : 706-851-4641
- MLS ID:
- 10829028

- General: Gas GrillGazeboGuest House
- Style: Rustic
- Pool: Pool/Spa Combo
- Parking: None
- Roofing: Composition
- General: Wood SidingOne and One Half
- HOA Amenities: Private Roads900.0
- Originating MLS: Georgia MLS 2
- County: Fannin
- Zoning: 0053 B 236
- View: LakeView
- Fencing: FencedWood
- Utilities: Cable AvailableElectricity AvailableHigh Speed InternetPhone AvailablePropaneWater AvailableElectricity on Property
- Water: Public
- Sewer: Septic Tank
- Source: Georgia MLS 2
This listing courtesy of Michael Miller , Coldwell Banker High Country
Monthly Payment
- Principal & Interest $
- Property Taxes $
- Home Insurance $
- VA Funding Fee $

 New - 2 days ago