35 Dogwood Riverside Drive, Blue Ridge, GA 30513
- 2 beds |
- 2 baths |
- 1,300 sqft
 Single-Family Home
  Built in 1972
  0.3acre lot
 —— car garage
  $615/sqft
  Listed 1 month ago
Property Description
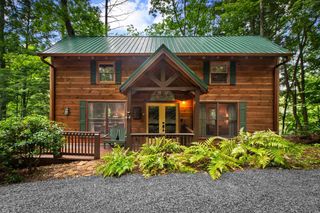
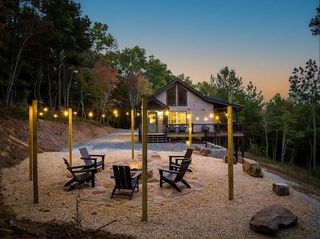
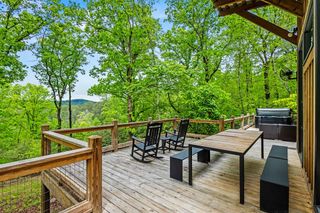
Experience one of Blue Ridge's most captivating creekfront retreats, where a completely reimagined 1972 A-frame blends iconic architecture with sophisticated modern luxury along the rushing waters of Fightingtown Creek. Perfectly positioned above a dramatic bend with direct water frontage, this designer-furnished escape showcases soaring vaulted ceilings, walls of glass, and an open-concept interior that seamlessly connects the gourmet kitchen, inviting living area, office nook, and cozy den to the breathtaking natural surroundings. The spa-inspired bath offers a freestanding vessel soaking tub, oversized walk-in shower, and custom vanity, creating a true private sanctuary. Expansive sliders open to a sprawling Trex entertaining deck featuring a steel-wrapped gas fireplace, private jacuzzi, panoramic creek views, and steps leading directly to the water's edge. A beautifully appointed detached guest cottage provides an additional bedroom, full bath, wet bar, and its own screened porch, offering exceptional privacy for family and guests. Thoughtfully curated with designer lighting, furnishings, and finishes throughout, this extraordinary waterfront property is just minutes from Downtown Blue Ridge and presents an exceptional opportunity as a luxury mountain retreat, second home, or premier short-term rental investment.
- Listing Status:
- Active
- Data Last Updated:
- September 26, 2026 at 1:26PM
- Listing Office:
- Mountain Sotheby's International Realty : 706-222-5588
- MLS ID:
- 434976
- General: StoragePrivate YardGarage ApartmentDockRetaining WallsAdditional Dwelling UnitGuest HouseHeated
- Style: ChaletA-FrameContemporary
- Parking: DrivewayConcrete
- Roofing: Metal
- Windows: Insulated WindowsWood Frames
- General: FrameConcreteCement SidingOne
- Road/Access: Paved
- HOA Amenities: Annually
- Golf: River Access
- Originating MLS: Northeast GA
- County: Fannin
- Topography: Rolling
- Zoning: 0063 B 012
- View: Mountain(s)Year RoundRiverCreek/StreamView
- Utilities: Cable Available
- Water: Public
- Sewer: Septic Tank
- Source: Northeast GA
This listing courtesy of Mountain Sotheby's International Realty
Monthly Payment
- Principal & Interest $
- Property Taxes $
- Home Insurance $
- VA Funding Fee $