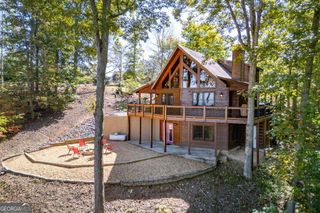
369 McKinney Street, Blue Ridge, GA 30513
- 3 beds |
- 3 baths |
- 2,640 sqft
 Single-Family Home
 Built in 2026
 0.25acre lot
 —— car garage
 $272/sqft
 Listed 7 months ago
Property Description
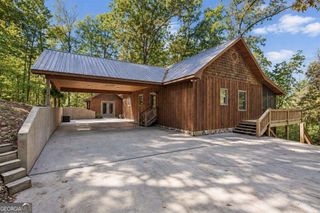
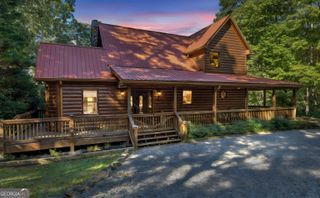
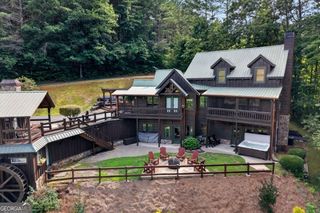
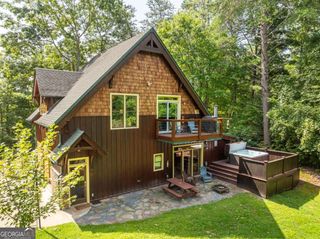
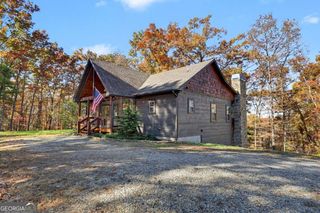
Discover the perfect blend of modern design, mountain views, and in-town convenience with this stunning new-construction home located within the city limits of Blue Ridge, just a short walk from Downtown Blue Ridge. Thoughtfully designed to maximize natural light and embrace the beauty of its surroundings, this home offers expansive windows, glass doors, and seamless indoor-outdoor living. Enjoy long-range mountain views from the back deck and throughout the main level, creating a beautiful backdrop in every season. The main level features an open-concept layout with 9-foot ceilings, high-end finishes, and exceptional attention to detail. The spacious kitchen will feature premium appliances, a large island, abundant prep and storage space, a Butler's Pantry, and under-cabinet lighting. The inviting living area boasts vaulted ceilings, while the adjacent dining and office area-with a convenient coffee and wine bar-offers flexibility for entertaining, working from home, or everyday living. The main-level primary suite provides a relaxing retreat with a well-appointed en suite bath and walk-in closet. A full guest bathroom adds convenience for visitors. The lower level expands the home's versatility with 10-foot ceilings, a generous flex space ideal for entertaining, a media room, or additional living quarters, a second primary suite with a private en suite bath, and a third bedroom. The basement also has a dedicated laundry room, while an unfinished storage area provides additional room for your belongings. Designed for comfort and efficiency, additional features include two separate HVAC systems for dual-zone climate control, an 80-gallon Rheem water heater with a recirculating pump, and a spray-foam-insulated roof. Outside, enjoy a low-maintenance yard that leaves more time to explore everything the area has to offer. Whether you're searching for a full-time residence or a mountain retreat, this home will not disappoint!
- Listing Status:
- Active
- Date Added:
- October 16, 2026
- Data Last Updated:
- November 12, 2026 at 1:08PM
- Listing Office:
- Mountain Place Realty : 706-946-1520
- Listing Agent:
- Sharon Mathews : 706-455-5222
- MLS ID:
- 10877558

- Style: Craftsman
- Parking: Off StreetParking Pad
- Roofing: Composition
- General: ConcreteOtherTwo
- HOA Amenities: None
- Originating MLS: Georgia MLS 2
- County: Fannin
- Zoning: BR02 039
- View: Mountain(s)View
- Utilities: Electricity AvailableHigh Speed InternetSewer AvailableSewer ConnectedWater AvailableElectricity on Property
- Water: Public
- Sewer: Public Sewer
- Source: Georgia MLS 2
This listing courtesy of Sharon Mathews , Mountain Place Realty
Monthly Payment
- Principal & Interest $
- Property Taxes $
- Home Insurance $
- VA Funding Fee $

 New - 1 day ago