46 Gooseberry Trail 0, Blue Ridge, GA 30513
- 3 beds |
- 2 baths |
- 1,872 sqft
 Single-Family Home
  Built in 1994
  1.22acre lot
 —— car garage
  $293/sqft
  Listed 28 days ago
Property Description
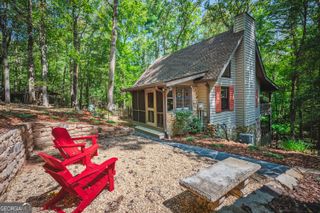
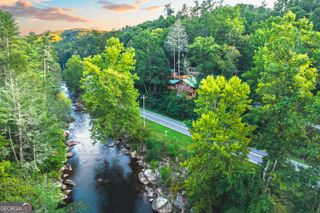
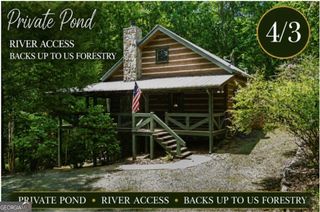
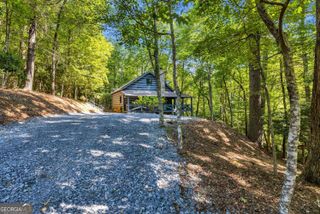
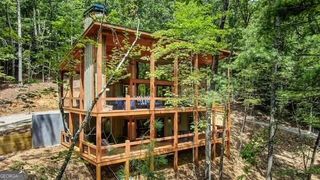
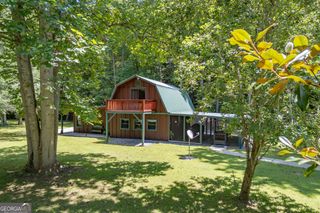
DEEDED TOCCOA RIVER ACCESS and a backyard that meets the U.S. Forest Service set the stage for the kind of mountain lifestyle people come to North Georgia hoping to find. Welcome to The Dovetail Cottage, a character-filled retreat where classic Appalachian charm meets comfortable, flexible living across 3 finished levels. Dovetail log corners, chink-style detailing, exposed beams, beautiful hardwood floors on the main and upper levels, and a soaring vaulted living area give the home a warm sense of craftsmanship, while the open main level makes gathering feel effortless. The primary suite is conveniently located on the main floor, with an additional bedroom on each of the other 2 levels and a spacious upstairs sleeping loft beneath a skylight. Downstairs, the fully finished daylight basement adds even more room to spread out with a large bonus room, generous utility and storage space, and access to the lower patio and hot tub. Outside, the wraparound deck invites slow mornings, evening conversations, and plenty of time surrounded by the woods, while a 2-story 12 x 16 storage shed or workshop offers valuable extra space for hobbies, gear, or projects. With ample parking, furnishings included aside from staging and personal items, and no current rental commitments, The Dovetail Cottage is ready to enjoy as a full-time home, mountain getaway, or potential short-term rental. Come experience the charm, privacy, river access, and unmistakable personality of The Dovetail Cottage for yourself by scheduling a showing today!
- Listing Status:
- Active
- Date Added:
- August 29, 2026
- Data Last Updated:
- September 26, 2026 at 3:06PM
- Listing Office:
- Keller Williams Elevate : 706-623-8186
- Listing Agent:
- Tracy Krohn : 404-217-5908
- MLS ID:
- 10835809

- General: Shed(s)Workshop
- Style: Bungalow/CottageCraftsman
- Pool: Pool/Spa Combo
- Parking: Off StreetParking spaces: 0
- Roofing: Composition
- Windows: Window Treatments
- General: LogStoneOne and One Half
- HOA Amenities: Private RoadsWater700.0
- Originating MLS: Georgia MLS 2
- County: Fannin
- Zoning: 0020 42X27
- Utilities: High Speed Internet
- Water: PrivateWell
- Sewer: Septic Tank
- Source: Georgia MLS 2
This listing courtesy of Tracy Krohn , Keller Williams Elevate
Monthly Payment
- Principal & Interest $
- Property Taxes $
- Home Insurance $
- VA Funding Fee $