541 Little Bushy Head Road, Blue Ridge, GA 30513
- 3 beds |
- 3 baths |
- 2,134 sqft
 Single-Family Home
  Built in 2001
  1.75acre lot
 —— car garage
  $269/sqft
  Listed 1 month ago
Property Description
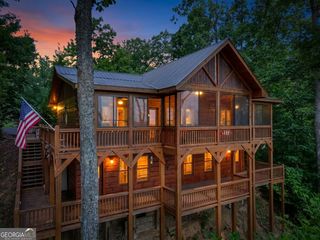
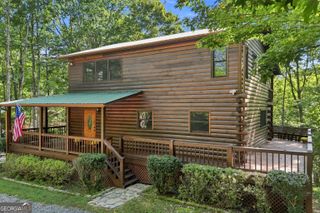
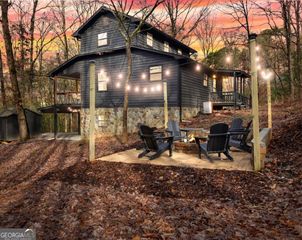
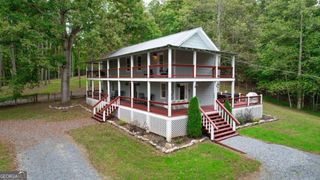
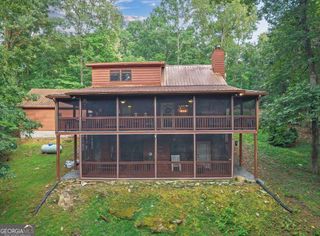
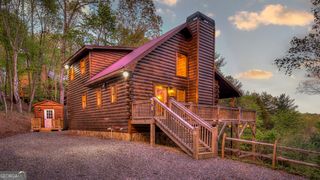
^KING OF THE HILL^ This real log cabin is nestled privately on 1.75 beautiful acres in the popular Cherry Log Mountain community. Featuring 3BR's, 3BA's w/ full terrace level partially finished into a REC Rm/Den, BA & laundry room but plenty of room to finish the other portion of the basement into additional BR's, bunkroom or whatever suits your needs. Primary BR suite is on the main level w/ 2BR's & 1 BA upstairs including one of the bedrooms featuring french doors to private balcony. Mountain living at it's finest: soaring cathedral ceilings w/ fixed glass windows, exposed beam rafter, hardwood floors & floor to ceiling rock fireplace in great room. Open floor plan design allows you to bring the outdoors in. Seperate outbuilding would make a great playhouse, workshop, bunkroom or storage area. Huge outdoor patio w/ arbors & outdoor grilling area + outdoor fire pit is the perfect place to entertain family & friends. Lots of parking, very private, Large open kitchen features custom pine cabinets, stainless steel appliances & granite countertops. Enjoy access to private community lakes great for fishing, canoeing or kayaking - also access to the Benton MacKaye Hiking Trail just a few hundred feet away, right outside your own back door. Large covered front porch offers outdoor dining space & other outdoor seating connecting to wrap around decking. This is a great place to call HOME or your Home Away from home. Would make a great STR property!
- Listing Status:
- Active
- Date Added:
- August 5, 2026
- Data Last Updated:
- September 26, 2026 at 7:06AM
- Listing Office:
- Nathan Fitts & Team : 706-632-3000
- Listing Agent:
- Nathan Fitts : 706-455-9968
- MLS ID:
- 10820372

- Style: Rustic
- Parking: Kitchen Level
- Roofing: Composition
- General: LogTwo
- HOA Amenities: None
- Originating MLS: Georgia MLS 2
- County: Gilmer
- Zoning: 3103A 271
- View: Mountain(s)Seasonal ViewView
- Utilities: Cable AvailableHigh Speed Internet
- Water: Shared Well
- Sewer: Septic Tank
- Source: Georgia MLS 2
This listing courtesy of Nathan Fitts , Nathan Fitts & Team
Monthly Payment
- Principal & Interest $
- Property Taxes $
- Home Insurance $
- VA Funding Fee $