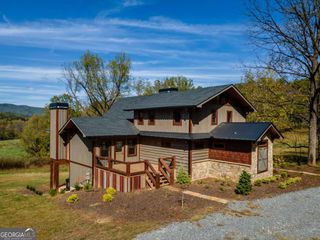
66 Mountain Tops Circle 24, Blue Ridge, GA 30513
- 4 beds |
- 5 baths |
- 3,880 sqft
 Single-Family Home
  Built in 2026
  1.36acre lot
 —— car garage
  $334/sqft
  Listed 2 months ago
Property Description
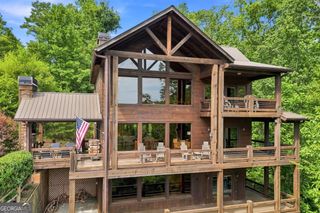
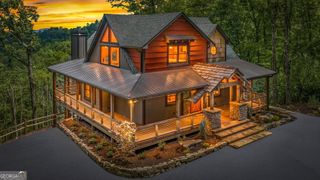
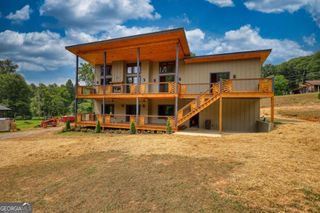
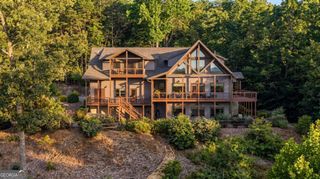
One of Blue Ridge's most distinctive new construction luxury retreats. Newly built and fully furnished, this custom home brings modern Scandinavian design together with the warmth and organic character of the mountains in a way that feels completely intentional. Perched among the lush treetops in the coveted Mountain Tops community, the home sits just 2 minutes from downtown Blue Ridge. Paved road access, city water, fiber internet, and an on-property fire hydrant deliver an infrastructure standard that is virtually unmatched in mountain living, giving buyers the best of both worlds. Inside, soaring floor-to-ceiling windows flood the main level with natural light and put the surrounding forest canopy on full display. White oak floors and clean architectural lines run throughout, creating a space that feels both elevated and genuinely livable. The chef's kitchen is built around custom white oak cabinetry, a waterfall island, premium appliances, a dedicated coffee bar, and a built-in wine refrigerator. A double-sided pantry with custom storage and integrated LED lighting is integrated into the cabinets. The primary suite offers a spa bath with dual vanity, bidet, and an oversized walk-in shower, alongside a custom closet with integrated lighting and in-suite laundry. Downstairs, three en-suite guest bedrooms surround a generous entertainment room with a wet bar and a wall of windows looking out over the forest. A second laundry tower rounds out the lower level amenities. Out back, a two-story deck spans a peaceful ravine with a custom wood-burning fireplace and hot tub wiring already in place. The privacy is exceptional and the views hold year-round. Offered fully furnished. Outstanding as a primary residence or second home!
- Listing Status:
- Active
- Date Added:
- July 1, 2026
- Data Last Updated:
- September 26, 2026 at 2:06PM
- Listing Office:
- ReMax Town & Ctry-Downtown : 706-632-4422
- Listing Agent:
- Julie V Queen : 706-455-4075
- MLS ID:
- 10800292

- General: BalconyOther
- Style: A-FrameBungalow/CottageContemporaryCraftsmanOtherRanch
- Parking: Parking PadParking spaces: 0
- Roofing: Metal
- Windows: Window Treatments
- General: Wood SidingOneTwo
- HOA Amenities: 0.0
- Originating MLS: Georgia MLS 2
- County: Fannin
- Zoning: 0053 B 00102
- View: Mountain(s)Seasonal ViewView
- Utilities: Cable AvailableHigh Speed Internet
- Water: Public
- Sewer: Septic Tank
- Source: Georgia MLS 2
This listing courtesy of Julie V Queen , ReMax Town & Ctry-Downtown
Monthly Payment
- Principal & Interest $
- Property Taxes $
- Home Insurance $
- VA Funding Fee $