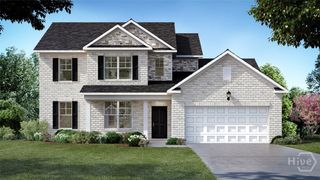
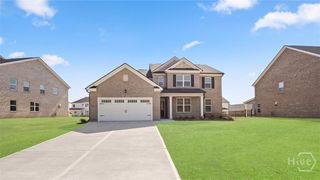
129 N Church Street, Bogart, GA 30622
- 4 beds |
- 3 baths |
- 3,414 sqft
 Single-Family Home
  Built in 1920
  0.3acre lot
 2 car garage
  $201/sqft
  Listed 14 days ago
Property Description
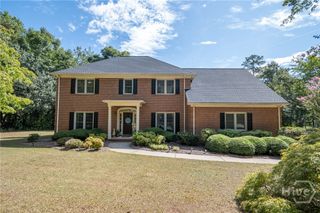
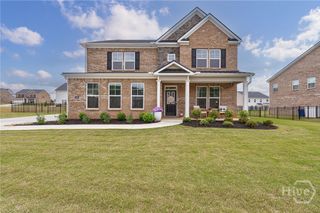
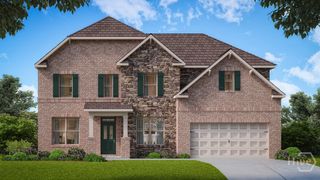
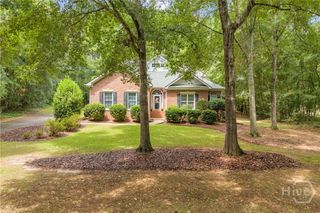
In a quaint little town, this amazing early 1900's cottage surprises with 12' ceilings, double beamed under Heart Pine floors, a fantastic kitchen with two sinks, an island, 5 burner gas stove, chef's pantry and primary suite with office on the main with four other very large rooms to accommodate a dining table that seats 10 and all in an award-winning Oconee school district. Expansive oversized rooms, newer standing seam metal roof, the sweetest rocking chair front porch and side courtyard welcome you home. Parking is a breeze your new detached garage plus on street parking, walking to your doctors office or making the easy walk around thru downtown with benches to rest makes living in Bogart the perfect ease from the hustle of city living. Music sounds glorious with the high ceilings, entertaining is a breeze, and the huge laundry between the kitchen and primary bedroom with on suite bath and walk in closet makes clean up a breeze. Upstairs graces with 10' ceilings, two really cool bedrooms, a center game/tv room and bath with well thought doors for multiple folks use at the same time. This complete renovation of this historical home is a pleasure and a joy to make your memories. Gas heat on the main and heat pump upstairs make for low utility bills, the fireplaces are decorative only and the side courtyard is made out of the original brick used when the home was built in the early 1900's. Come experience 129 N Church Street and see what I mean.
- Listing Status:
- Active
- Date Added:
- September 12, 2026
- Data Last Updated:
- September 26, 2026 at 7:15AM
- Listing Office:
- LGM L.L.C. : (706) 353-6131
- MLS ID:
- CL364471

- General: Courtyard
- Other Structures: Front Porch
- Parking: DetachedGarageGarage Door OpenerOff StreetParking AvailableRear/Side/Off StreetOn Street
- Roofing: Metal
- General: Wood SidingBlock
- Road/Access: Public Road
- Originating MLS: SAV
- County: Oconee Co.
- Zoning: R3DB 1101/798B004 006
- View: Panoramic
- Utilities: Cable Available
- Water: Public
- Sewer: Septic Tank
- Source: SAV
- Ownership: Homeowner/Owner
This listing courtesy of LGM L.L.C.
Monthly Payment
- Principal & Interest $
- Property Taxes $
- Home Insurance $
- VA Funding Fee $