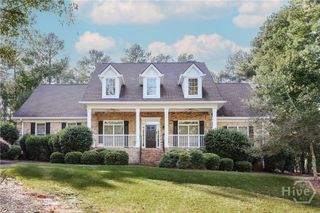
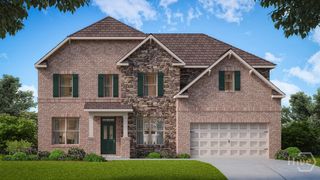
1521 Brookside Terrace, Statham, GA 30666
- 4 beds |
- 3 baths |
- 3,389 sqft
 Single-Family Home
 Built in 2024
 10,454sqft lot
 2 car garage
 $177/sqft
 Listed 1 month ago
Property Description
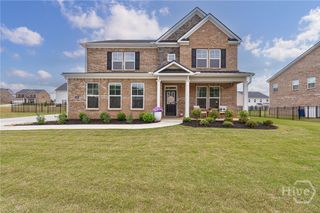
Welcome to 1521 Brookside Terrace in Westland! This 3,389 square foot home with its beautiful white painted brick upgraded exterior is move-in ready! Designed with an open-concept layout, the Hampshire floor plan offers an effortless flow between the kitchen, dining, and living areas, making it ideal for entertaining and everyday living. As you enter, you will see the large formal dining room with coffered ceiling. The oversized pantry and beautiful butlers pantry seamlessly connect the dining room to the gourmet kitchen. The kitchen features extensive cabinetry, subway tile backsplash, stainless steel appliances, gas cooktop, dual ovens, and a large center island with Quartz countertops creating a functional space for cooking and gathering. This beautiful kitchen overlooks a casual dining space and is open to the spacious family room featuring a cozy fireplace. Enjoy the built-ins just off the two-car garage. This area makes the perfect drop zone for backpacks, coats, and shoes. A guest bedroom with full bathroom round out the main level. Upstairs you will find the private owner's suite with a tray ceiling and sitting room. The expansive walk-in closet with direct access to the laundry room provides ample storage and convenience. The luxurious primary bathroom features dual vanities, soaking tub, separate tiled shower, toilet room, and linen closet. A full bathroom sits between 2 well-sized secondary bedrooms. The enclosed upstairs family room makes a perfect 5th bedroom, playroom, or secondary living space. Westland residents enjoy access to the community pool, park, greenspace, and tennis/pickle ball courts. 1521 Brookside Terrace is zoned for the highly sought-after North Oconee County Schools of Rocky Branch Elementary, Dove Creek Middle, and North Oconee High. It is conveniently located close to US-78, Highway 53, SR 316, downtown Athens, The University of Georgia, and so much more! Available now!
- Listing Status:
- Active
- Date Added:
- October 12, 2026
- Data Last Updated:
- November 12, 2026 at 2:18PM
- Listing Office:
- Cozart Realty, LLC : (706) 410-1941
- MLS ID:
- CL365756

- Style: Traditional
- Pool: Community
- Parking: AttachedGarage Door Opener
- Roofing: Asphalt
- General: BrickTwoSlab
- HOA Amenities: 800.0Annually
- Originating MLS: SAV
- County: Oconee Co.
- Zoning: 1771/307 1440/323; 36/394A02-D0-06D
- Restrictions: Restrictive Covenant
- Utilities: Cable AvailableUnderground Utilities
- Water: Public
- Sewer: Public Sewer
- Source: SAV
- Ownership: Homeowner/OwnerOwner/Agent
This listing courtesy of Cozart Realty, LLC
Monthly Payment
- Principal & Interest $
- Property Taxes $
- Home Insurance $
- VA Funding Fee $