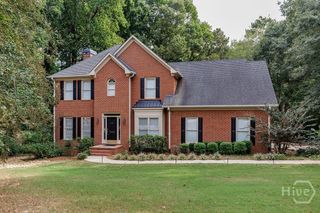
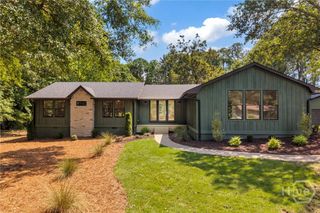
1413 Wood Fern Way, Bogart, GA 30622
- 4 beds |
- 3 baths |
- 2,215 sqft
 Single-Family Home
 Built in 2011
 0.69acre lot
 2 car garage
 $282/sqft
 Listed 6 days ago
Property Description
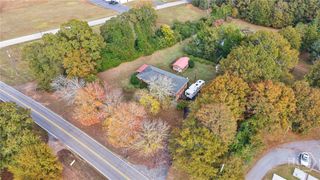
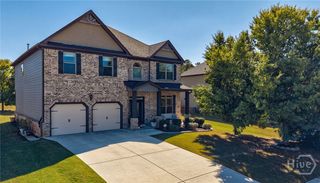
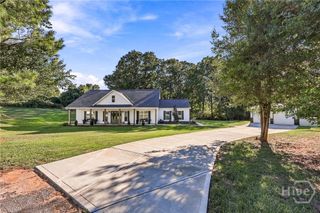
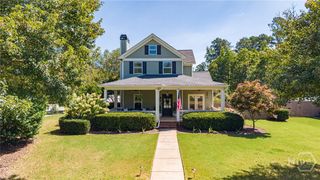
Located in Oconee County's desirable Fern Hill neighborhood, this beautifully appointed Craftsman home combines traditional character with a thoughtfully designed floor plan and an impressive collection of interior finishes. Hardwood floors, upgraded trim details, decorative lighting, and a combination of tray and vaulted ceilings add character and architectural appeal throughout. A welcoming foyer introduces the formal dining room, where a tray ceiling and upgraded wainscoting create an inviting setting for entertaining. The central great room makes an equally appealing impression, highlighted by its soaring vaulted ceiling and fireplace. Just beyond, the gourmet kitchen is designed for gathering and entertaining, featuring granite countertops, custom cabinetry, a pantry with shelving, and a stainless steel appliance package. A sunlit bay-window breakfast area provides a charming setting for everyday dining. Privately situated on the main level, the primary suite offers a comfortable retreat with a tray ceiling, plush carpeting, and generous closet space. The ensuite bath includes a dual-sink granite vanity, separate tiled shower, and garden tub. Two additional bedrooms and baths are located on the opposite side of the home, providing a desirable separation of space. Upstairs, an oversized bonus room with its own full bath offers excellent versatility as a guest retreat, teen suite, home office, or recreation room. Outdoor living is equally appealing, with a classic rocking chair front porch and a private open-air deck featuring a pergola and views of the rear yard. The generous .69-acre cul-de-sac lot is enhanced by established landscaping that adds to the home's curb appeal and attractive setting. Adding further value and peace of mind, the home received an ALL-NEW roof, along with a new septic system and drain lines in 2025. Fern Hill's sought-after Oconee County location offers proximity to award-winning schools and convenient access to Highways 78 and 316. Welcome home!
- Listing Status:
- Active
- Date Added:
- November 6, 2026
- Data Last Updated:
- November 12, 2026 at 7:15AM
- Listing Office:
- Cottage Door Realty, LLC : (706) 389-0443
- MLS ID:
- CL367700

- General: Deck
- Style: Traditional
- Other Structures: PorchDeck
- Parking: AttachedGarage Door OpenerParking Available
- Roofing: Composition
- Windows: Double Pane Windows
- General: ConcreteStoneCrawlspace
- HOA Amenities: 225.0Annually
- Originating MLS: SAV
- County: Oconee Co.
- Zoning: R-1DB:1634/DP: 639 - PB:36/PP: 496B 02X 028A
- View: Panoramic
- Utilities: Underground Utilities
- Water: Public
- Sewer: Septic Tank
- Source: SAV
- Ownership: Homeowner/Owner
This listing courtesy of Cottage Door Realty, LLC
Monthly Payment
- Principal & Interest $
- Property Taxes $
- Home Insurance $
- VA Funding Fee $