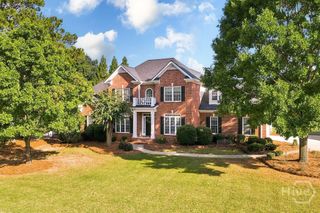
1040 Woodbine Drive, Watkinsville, GA 30677
- 4 beds |
- 4 baths |
- 2,200 sqft
 Single-Family Home
  Built in 1974
  1.14acre lot
 2 car garage
  $309/sqft
  Listed 19 days ago
Property Description
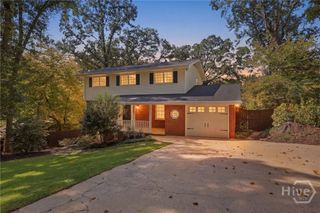
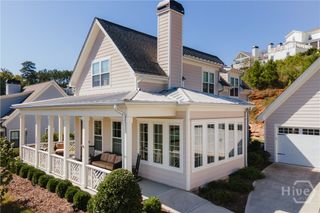
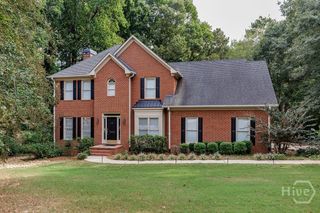
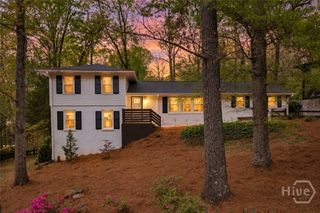
Location meets Modern Ranch living in this fully renovated, one-level 4-bed, 3.5-bath home on over an acre of mature, wooded grounds just minutes from everything Oconee offers. Sidewalk access connects you to the surrounding area, blending convenience with privacy. A complete renovation delivers the feel of new construction with all-new roof, windows, doors, flooring, HVAC, electrical, and plumbing. The designer kitchen is the showpiece: two-tone cream and rich wood cabinetry, custom tower uppers, a large wood island with dramatic quartz veining, picture-framed subway tile, and a striking 36-inch champagne bronze and stainless gas range beneath a custom wood hood. The open main living area has a Pottery Barn feel with painted tongue and groove ceiling and shiplap accents. The flexible floor plan includes two private primary suites—ideal for guests, multigenerational living, or a teen retreat—plus two additional bedrooms served by a Jack-and-Jill bath. A side entry leads to a spacious laundry room with farm sink and a dedicated mudroom/drop-zone. Outdoor living features a covered rear deck for entertaining and an additional open deck for grilling. A detached garage adds space for vehicles, storage, or a workshop. Beautifully renovated, thoughtfully designed, and exceptionally located—this Modern Ranch delivers the elevated finishes and modern style today’s buyers want. The kitchen may steal the show, but the entire property delivers.
- Listing Status:
- Active
- Date Added:
- September 8, 2026
- Data Last Updated:
- September 26, 2026 at 12:15PM
- Listing Office:
- Greater Athens Properties : (706) 510-5189
- MLS ID:
- CL363929

- General: Deck
- Style: Ranch
- Other Structures: PorchDeck
- Parking: DetachedGarage Door Opener
- General: CedarHardiPlank TypeStoneCrawlspace
- Originating MLS: SAV
- County: Oconee Co.
- Zoning: 1840/384 189/180 4/208B 06D 021B
- View: Panoramic
- Water: Public
- Sewer: Septic Tank
- Source: SAV
- Ownership: Homeowner/Owner
This listing courtesy of Greater Athens Properties
Monthly Payment
- Principal & Interest $
- Property Taxes $
- Home Insurance $
- VA Funding Fee $