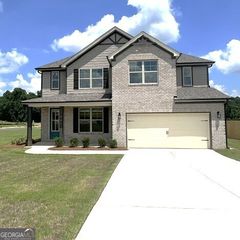
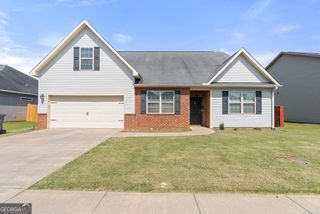
113 Rosales Drive, Bonaire, GA 31005
- 5 beds |
- 3 baths |
- 2,815 sqft
 Single-Family Home
  Built in 2012
  0.35acre lot
 —— car garage
  $124/sqft
  Listed 18 days ago
Property Description
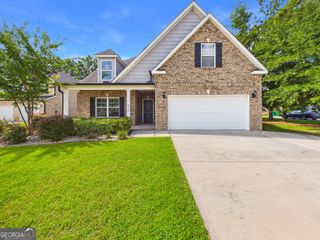
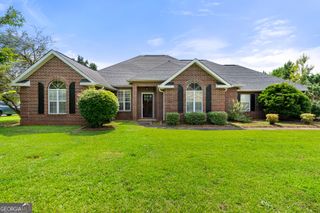
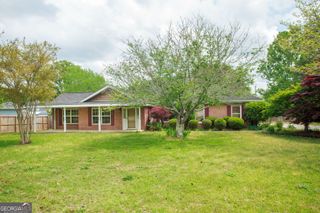
Welcome to this inviting Bonaire retreat, crafted for modern living. Mornings begin with sunlight drifting across gleaming hardwood floors and the scent of coffee lingers as you step into a backyard designed for laughter, solitude, and everything in between. Here in Bonaire's peaceful heart, you'll find a home that understands the rhythm of busy lives and quiet moments-a sanctuary for those who appreciate both connection and calm. Imagine weekends gathered with friend's voices echoing in a securely fenced yard, or evenings unwinding under a starlit sky with the gentle hum of privacy all around. With five bedrooms and three full baths, everyone has their own space to dream, create, and simply be. Thoughtfully constructed with timeless brick on all sides, this home promises years of low-maintenance living. The absence of carpet means cleaner air and peace of mind for those sensitive to allergens, while the finishes throughout-stone, granite, stainless steel-reflect an understated sophistication rooted in today's standards. This home comes with a bonus! Comprising approximately 500 square feet is a canvas awaiting your vision. Whether you are imagining a studio, home gym, playroom, or private office, this adaptable space offers room for your story to unfold. Set outside the restrictions of an HOA, this inviting property grants you the freedom to shape your environment as you see fit. Here, neighbors become friends, and every day brings a gentle reminder that comfort and possibility are woven into the fabric of your home. Welcome to 113 Rosales Drive-where easy living isn't just a dream, but a way of life. NOTE:MANY INTERIOR ROOMS HAVE BEEN REPAINTED SINCE PHOTOS WERE TAKEN. ASSUMABLE VA LOAN AVAILABLE AT AN ATTRACTIVE LOW INTEREST RATE! CONTACT LISTING AGENT FOR DETAILS.
- Listing Status:
- Active
- Date Added:
- August 7, 2026
- Data Last Updated:
- August 21, 2026 at 1:06PM
- Listing Office:
- Unlock Realty Group : 470-509-3301
- Listing Agent:
- Adrian Moreno : 786-287-0429
- MLS ID:
- 10821327

- General: Sprinkler System
- Style: Brick 4 SideTraditional
- Parking: GarageAttachedGarage Door OpenerParking spaces: 2
- Roofing: Composition
- Windows: Double Pane Windows
- General: BrickTwoSlab
- HOA Amenities: None
- Originating MLS: Georgia MLS 2
- County: Houston
- Zoning: 00126C 015000
- Fencing: Fenced
- Utilities: Underground Utilities
- Water: Public
- Sewer: Public Sewer
- Source: Georgia MLS 2
This listing courtesy of Adrian Moreno , Unlock Realty Group
Monthly Payment
- Principal & Interest $
- Property Taxes $
- Home Insurance $
- VA Funding Fee $