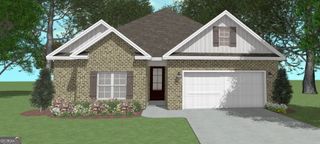
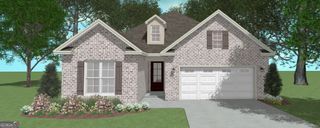
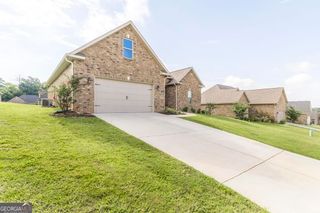
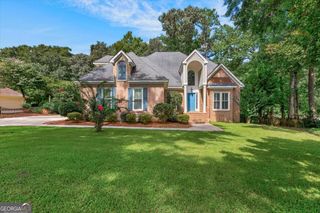
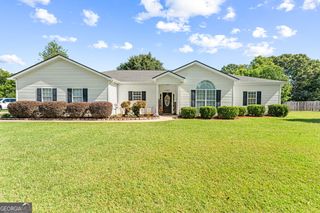
526 Foster Sydney Court LOT 42, Bonaire, GA 31005
- 4 beds |
- 3 baths |
- 2,286 sqft
 Single-Family Home
  Built in 2026
  10,019sqft lot
 —— car garage
  $157/sqft
  Listed 27 days ago
Property Description
Open Door! Peachtree Building Group presents the beautifully designed Peachwood Plan! This spacious and modern 2-story foyer home features 4 bedrooms and 2.5 baths. Enjoy an open-concept layout with a kitchen featuring a 9-ft Island perfect for entertaining. The dining area flows seamlessly into the family room, complete with a floor-to-ceiling shiplap fireplace wall. The owner's suite on the main boasts a walk-in closet and en suite bath finished with porcelain tile shower and flooring. Three additional bedrooms upstairs offer comfort and functional living. The loft is perfect for a relaxing area filled with infinite possibilities of use. Get cozy outdoors with a private covered back patio, full sod, irrigation system and plenty of yard space to enjoy. This home is located in Bonaire's desirable Harley Farms South subdivision, minutes from Robins AFB, schools, and shopping. Enjoy $15,000 worth of Flex Cash to use for closing costs/rate buy-down or even fencing. This community has several finished standing inventory home plans ready for move-in!
- Listing Status:
- Active
- Date Added:
- July 25, 2026
- Data Last Updated:
- August 21, 2026 at 1:06PM
- Listing Office:
- PBG Built Realty : 678-926-7001
- Listing Agent:
- Kayla Smith : 678-572-9128
- MLS ID:
- 10812832

- General: Sprinkler SystemOther
- Style: Brick FrontCraftsmanTraditional
- Parking: GarageParking spaces: 2
- Roofing: Composition
- Windows: Window Treatments
- General: OtherTwoSlab
- HOA Amenities: Other120.0
- Originating MLS: Georgia MLS 2
- County: Houston
- Zoning: 001780 053000
- View: Seasonal ViewView
- Fencing: Other
- Utilities: Cable AvailableElectricity AvailableHigh Speed InternetSewer ConnectedWater AvailableElectricity on Property
- Water: Public
- Sewer: Public Sewer
- Source: Georgia MLS 2
This listing courtesy of Kayla Smith , PBG Built Realty
Monthly Payment
- Principal & Interest $
- Property Taxes $
- Home Insurance $
- VA Funding Fee $

 New - 3 days ago