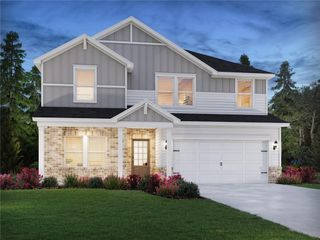
119 King Village, Braselton, GA 30517
- 4 beds |
- 3 baths |
- 2,398 sqft
 Single-Family Home
  Built in 2026
  6,098sqft lot
 2 car garage
  $178/sqft
  Listed 2 months ago
Property Description
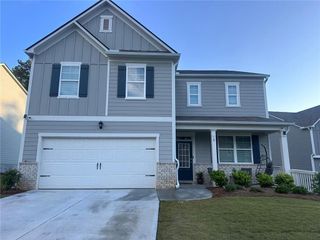
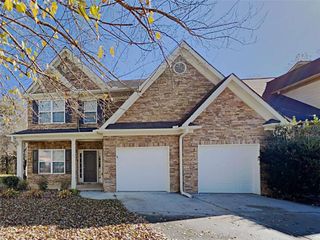
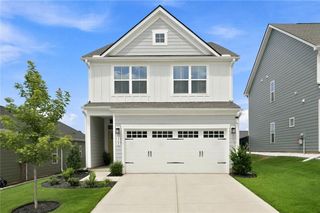
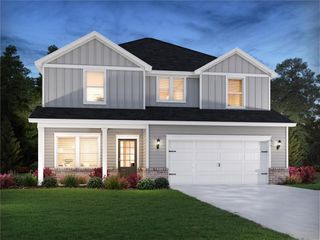
Welcome to Braselton, GA's hottest new community, Braselton Village, that is home to 119 King Village featuring the Elbert II floorplan. The Elbert II plan offers 4 bedrooms and 2.5 bathrooms across 2 stories. An attached 2-car garage is in the rear of the home. With 2,398 feet, this home is a perfect fit for growing families. Step inside from the welcoming front porch into a bright main level built for everyday living. The great room opens to the dining area, creating an easy flow for relaxing or entertaining. At the center of the home, stands a kitchen with quartz countertops, a large island, modern cabinetry, and a walk-in pantry that provides plenty of storage and prep space. Upstairs, the primary suite offers a quiet retreat in a spacious bedroom with tray ceilings, a generous walk-in closet, and an en-suite bathroom featuring a beautifully tiled shower. Three additional bedrooms provide flexibility for guests, home offices, or growing households. A full bathroom and a conveniently located laundry room complete the second floor. Smart home features add comfort and convenience throughout the home. Conveniently Located in the heart of Braselton, GA, we are located less than a mile from I-85, Chateau Elan Winery, and located next to the Vineyards at Chateau Elan and brand-new Lowe's and Publix shopping center. Does the Elbert II at 119 King Village sound like your dream home? Then reach out to us at Braselton Village to schedule a tour in your future home in Braselton, GA. Lockbox is located on a post at the model home.
- Listing Status:
- Pending
- Date Added:
- May 20, 2026
- Data Last Updated:
- August 11, 2026 at 12:06PM
- Listing Office:
- D.R. Horton Realty of Georgia Inc : 770-730-7900
- Listing Agent:
- CATRICE KIRKLAND : 678-939-4942
- MLS ID:
- 7774471

- General: Crown MoldingDouble VanityEntrance FoyerHigh Ceilings 9 ft MainLow Flow Plumbing FixturesSmart HomeTray Ceiling(s)Walk-In Closet(s)
- Rooms: Dining RoomFamily RoomLoft
- Appliances: DishwasherDisposalGas RangeMicrowave
- Laundry: Electric Dryer HookupLaundry RoomUpper Level
- Basement: None
- Flooring: CarpetLaminateLuxury Vinyl
- A/C: ElectricHeat PumpZoned
- Heating: ElectricHeat PumpZoned
- Fireplace: Fireplaces: 0
- Disability Feature: None
- Eco/Green Feature: NoneNone
- General: Rain Gutters
- Style: Traditional
- Other Structures: Front PorchPatio
- Pool: None
- Parking: AttachedDrivewayGarageGarage Faces RearKitchen LevelLevel DrivewayParking spaces: 0
- Roofing: CompositionShingle
- Windows: Double Pane WindowsInsulated Windows
- General: Cement SidingTwoSlab
- Road/Access: City Street
- HOA Amenities: SwimTennis800.0Annually
- Originating MLS: First Multiple Listing Service
- County: Barrow - GA
- Zoning: n/a
- View: Neighborhood
- Fencing: None
- Utilities: Cable AvailableElectricity AvailableNatural Gas AvailablePhone AvailableSewer AvailableUnderground UtilitiesWater Available110 Volts220 Volts in Laundry
- Water: Public
- Sewer: Public Sewer
- Source: First Multiple Listing Service
This listing courtesy of CATRICE KIRKLAND , D.R. Horton Realty of Georgia Inc
Monthly Payment
- Principal & Interest $
- Property Taxes $
- Home Insurance $
- VA Funding Fee $

 New - 1 day ago