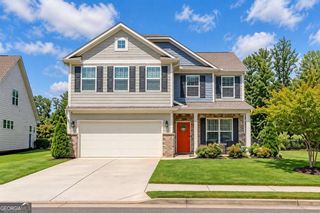
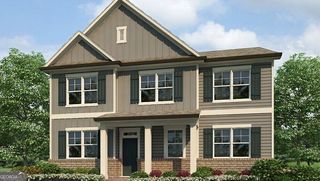
1273 Wesleyan Place, Braselton, GA 30517
- 4 beds |
- 4 baths |
- 3,136 sqft
 Single-Family Home
  Built in 2017
  5,227sqft lot
 —— car garage
  $135/sqft
  Listed 4 days ago
Property Description
Offering 3,136 square feet of living space, this home is located just minutes from Chateau Elan resort/winery, and the Northeast Georgia Medical Center hospital, it offers a great combination of space, flexibility, and convenience. Located on the Gwinnett-Jackson County line, the home is less than 2 miles from the I-85 and Hwy 211, and Chateau Elan exit, making commuting easy and putting shopping, dining, healthcare, and other everyday conveniences just minutes away. The main level features an open-concept floor plan centered around a custom-designed kitchen with a massive island, double ovens, white cabinetry, granite countertops, and stainless-steel appliances. The kitchen opens to the breakfast area and spacious family room with a corner fireplace, with easy access to the large patio and fenced backyard, making the space ideal for entertaining or everyday living. Upstairs features four bedrooms, three full bathrooms, and a versatile loft that can be used as a media room, home office, playroom, or additional living area. The primary suite includes a separate sitting area, tray ceilings, double vanities, a beautifully tiled shower with dual shower heads, and a large soaking tub. Additional features include smart home capabilities, modern finishes throughout, and a two-car garage. With its convenient location near Chateau Elan resort/winery, I-85, shopping, dining, and the Northeast Georgia Medical Center hospital, this home offers the space and flexibility many buyers are looking for in the North Georgia market.
- Listing Status:
- Active
- Date Added:
- October 2, 2026
- Data Last Updated:
- October 5, 2026 at 8:06PM
- Listing Office:
- RE/MAX Center : 770-932-1234
- Listing Agent:
- Matt Rhule : 678-522-5060
- MLS ID:
- 10857705

- General: Garage(s)
- Style: Traditional
- Parking: GarageAttachedKitchen LevelGarage Door OpenerParking spaces: 2
- Roofing: Other
- General: BrickConcreteTwoSlab
- HOA Amenities: Swimming800.0
- Originating MLS: Georgia MLS 2
- County: Jackson
- Zoning: 123C 106
- View: Seasonal ViewView
- Fencing: Back YardFencedWood
- Utilities: Other220 Volts
- Water: Public
- Sewer: Public Sewer
- Source: Georgia MLS 2
This listing courtesy of Matt Rhule , RE/MAX Center
Monthly Payment
- Principal & Interest $
- Property Taxes $
- Home Insurance $
- VA Funding Fee $

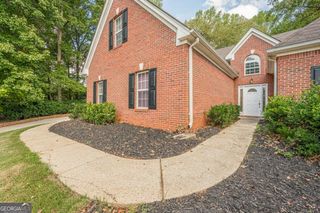
 New - 3 days ago