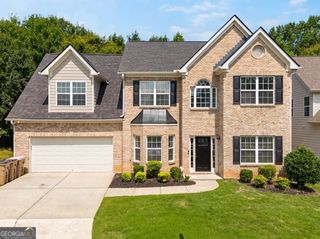
1950 E Bay Street, Hoschton, GA 30548
- 4 beds |
- 4 baths |
- 2,511 sqft
 Single-Family Home
  Built in 2001
  0.6acre lot
 —— car garage
  $159/sqft
  Listed 4 days ago
Property Description
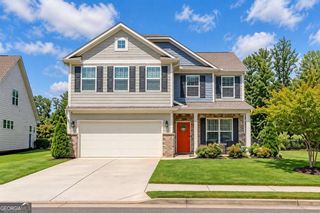
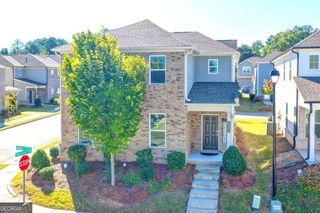
Located in Hoschton's established Savannah Oaks neighborhood, this 4-bedroom, 2.5-bath home sits on a .70-acre cul-de-sac lot with a spacious, fully fenced backyard. A two-story foyer welcomes you inside, where separate living and dining rooms offer flexibility for everyday living and entertaining. The family room features vaulted ceilings, a fireplace, and views of the backyard, while the kitchen includes an island, pantry, and breakfast area. Upstairs, the spacious primary suite offers a large walk-in closet and a private bath with double vanities, a soaking tub, and a separate shower. Three additional bedrooms, a full bath, and conveniently located laundry complete the second floor. The partially finished basement adds even more possibilities with interior and exterior access, a wet bar, a built-in aquarium, and additional space for recreation, hobbies, or storage. Outside, enjoy the deck overlooking the koi pond and backyard, with plenty of space for gardening, play, or relaxing. A two-car garage and separate storage building round out the property. With its generous layout and outdoor space, this home offers a great opportunity to add your personal touch. This is a great opportunity for an investor.
- Listing Status:
- Active
- Date Added:
- October 1, 2026
- Data Last Updated:
- October 5, 2026 at 7:08PM
- Listing Office:
- PEND Realty, LLC : 888-641-7363
- Listing Agent:
- Chelsea Corless : 678-300-5910
- MLS ID:
- 10856723

- General: GardenWorkshop
- Style: Brick FrontTraditional
- Parking: GarageKitchen LevelGarage Door OpenerSide/Rear EntranceParking spaces: 0
- Roofing: Composition
- Windows: Storm Window(s)
- General: Vinyl SidingTwo
- HOA Amenities: Maintenance GroundsManagement FeeSewer0.0
- Originating MLS: Georgia MLS 2
- County: Barrow
- Zoning: XX024B 073
- Fencing: Back YardPrivacy
- Utilities: Cable AvailableElectricity AvailableNatural Gas AvailableUnderground UtilitiesWater AvailableElectricity on Property
- Water: Public
- Sewer: Septic Tank
- Source: Georgia MLS 2
This listing courtesy of Chelsea Corless , PEND Realty, LLC
Monthly Payment
- Principal & Interest $
- Property Taxes $
- Home Insurance $
- VA Funding Fee $

 New - 3 days ago