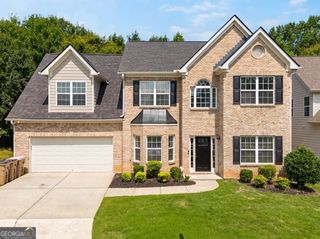
54 Lambton Place, Braselton, GA 30517
- 4 beds |
- 3 baths |
- 2,432 sqft
 Single-Family Home
  Built in 2026
  10,019sqft lot
 —— car garage
  $177/sqft
  Listed 2 days ago
Property Description
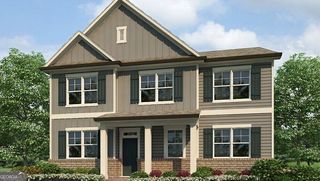
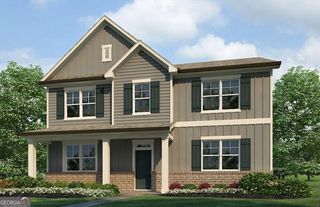
Welcome to 54 Lambton Place. Conveniently Located in the heart of Braselton, GA, we are located less than a mile from I-85, Chateau Elan Winery, and located next to the Vineyards at Chateau Elan and brand-new Lowe's and Publix shopping center. The Carroll II plan offers 4 bedrooms and two and 1/2 bathrooms in its 2,432 square feet and an attached 2-car garage. Upon entering this home you'll be welcomed by its open floor plan. The large inviting kitchen with quartz countertops and center island, lots of cabinets and soft close doors, and grand breakfasts room, opens to the family room that's perfect for those large family gatherings. A bonus Sunroom for that early morning cup of tea, office space or additional playroom with access to the back patio for outside entertaining. Upstairs primary offers a deluxe bedroom with trey ceiling and a sitting area, large walk-in closet, dual vanity, separate soaker tub and shower. Three additional bedrooms, second floor laundry room. This Braselton, GA community has plenty to offer future residents, including being less than a mile from I-85, Chateau Elan Winery, and near shopping, restaurants, and Northeast GA hospital. Get in touch today to come see all that this home at 54 Lambton Place and the Braselton Village community has to offer. Full amenities to include a clubhouse, 3 pools, playground, bocce ball, tennis, and pickle ball courts. Schedule your appt today!
- Listing Status:
- Active
- Date Added:
- September 24, 2026
- Data Last Updated:
- September 26, 2026 at 5:08AM
- Listing Office:
- D.R. Horton Realty of Georgia, Inc. : 770-730-7900
- Listing Agent:
- Catrice S Kirkland : 678-939-4942
- MLS ID:
- 10852764

- Style: Traditional
- Parking: GarageAttachedKitchen LevelParking spaces: 0
- Roofing: Composition
- Windows: Double Pane Windows
- General: OtherTwoSlab
- HOA Amenities: SwimmingTennis800.0
- Originating MLS: Georgia MLS 2
- County: Barrow
- Zoning: 0.0
- Utilities: Cable AvailableElectricity AvailableNatural Gas AvailablePhone AvailableSewer AvailableUnderground UtilitiesWater AvailableElectricity on Property
- Water: Public
- Sewer: Public Sewer
- Source: Georgia MLS 2
This listing courtesy of Catrice S Kirkland , D.R. Horton Realty of Georgia, Inc.
Monthly Payment
- Principal & Interest $
- Property Taxes $
- Home Insurance $
- VA Funding Fee $

 New - 2 days ago