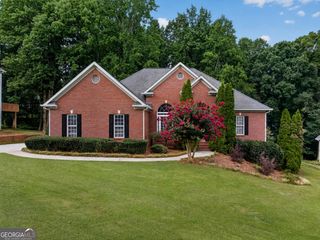
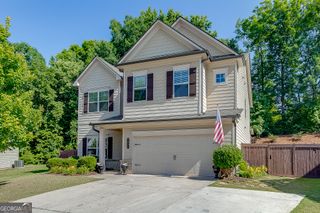
164 Bakers Farm Circle, Braselton, GA 30517
- 4 beds |
- 3 baths |
- 3,022 sqft
 Single-Family Home
  Built in 2011
  0.34acre lot
 —— car garage
  $144/sqft
  Listed 18 days ago
Property Description
HUGE Price Improvement, and Motivated seller is offering a $5K incentive with a FULL price offer, PLUS, owner just installed Brand-new flooring!! Welcome to this beautiful 4-bedroom, 3-bath home offering over 3,000 square feet of thoughtfully designed living space on a spacious .34-acre lot in the highly desirable Bakers Farm community of Braselton. From the moment you step inside, you'll appreciate the open-concept layout filled with natural light, creating a warm and inviting atmosphere perfect for both everyday living and entertaining. The heart of the home is the seamless flow between the kitchen and main living areas-ideal for hosting family and friends or simply enjoying a comfortable night in. A true standout feature is the main-level living, with the owner's suite and two additional bedrooms conveniently located on the primary floor. Upstairs offers incredible flexibility with an additional bedroom and full bath, perfect for guests, a private home office, media room, or bonus living space tailored to your needs. Step outside to your private backyard retreat, complete with plenty of space to relax, entertain, or design your dream outdoor oasis. Whether it's quiet mornings or spring evenings under the stars, this setting delivers. Ideally located just minutes from Braselton's dining and shopping, Braselton Mulberry River Walk Park, Chateau Elan Winery & Resort, and convenient access to I-85. This home offers the perfect blend of peaceful neighborhood living, everyday convenience, and being close to amenities. Don't miss your chance to own a home in Bakers Farm-where space, layout, and location come together in one exceptional opportunity.
- Listing Status:
- Active
- Date Added:
- July 24, 2026
- Data Last Updated:
- August 11, 2026 at 7:09AM
- Listing Office:
- RE/MAX Center : 770-932-1234
- Listing Agent:
- Bill Reed : 770-480-5674
- MLS ID:
- 10812361

- Style: Brick FrontRanch
- Parking: GarageKitchen LevelGarage Door OpenerParking spaces: 2
- Roofing: Composition
- Windows: Double Pane Windows
- General: BrickOne and One HalfSlab
- HOA Amenities: SwimmingTennis1096.0
- Originating MLS: Georgia MLS 2
- County: Jackson
- Zoning: 124B 156
- Fencing: FencedPrivacyWood
- Utilities: Cable AvailableElectricity AvailableNatural Gas AvailablePhone AvailableSewer AvailableSewer ConnectedUnderground Utilities220 VoltsElectricity on Property
- Water: Public
- Sewer: Public Sewer
- Source: Georgia MLS 2
This listing courtesy of Bill Reed , RE/MAX Center
Monthly Payment
- Principal & Interest $
- Property Taxes $
- Home Insurance $
- VA Funding Fee $

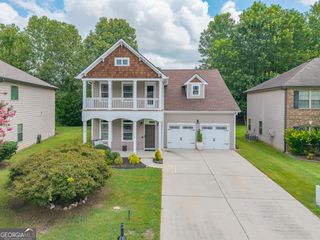
 New - 1 day ago