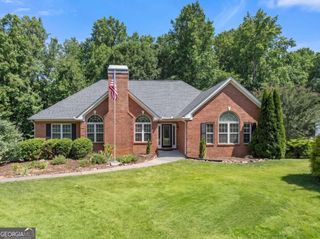
176 Supreme Court, Braselton, GA 30517
- 5 beds |
- 3 baths |
- 2,804 sqft
 Single-Family Home
  Built in 2026
  —— sqft lot
  —— car garage
  $169/sqft
  Listed 10 days ago
Property Description
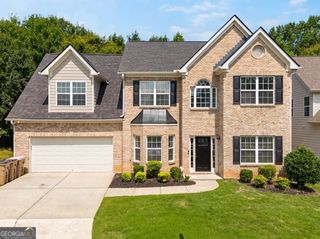
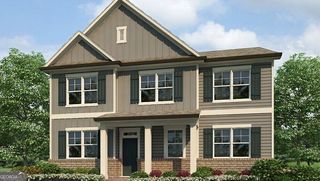
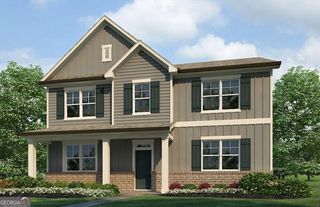
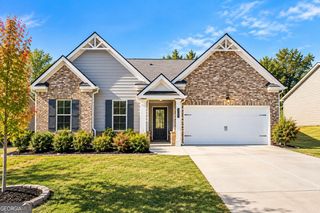
Welcome to 176 Supreme Court featuring the beautiful Hanover floorplan. Located in the Liberty Crossing community in Braselton, GA, you can experience the pinnacle of modern living in this brand-new home. This 5-bedroom, 3-bathroom masterpiece features a 2-car garage. Enjoy the Liberty Crossing lifestyle with a pool, clubhouse, tennis, and playground, all just minutes from the prestige of Chateau Elan. As you enter the home, you'll walk down a long, inviting foyer. Before reaching the main living area, you'll pass a guest bedroom with a walk-in closet, a full bathroom, and a linen closet. At the rear of the home, the kitchen features quartz countertops, stainless steel appliances, and soft-close cabinets. The oversized family room will fit all your family and then some, and the dining space allows for a table to gather around. Prefect for entertaining guests or spending quality time with the family. An open loft space sits at the top of the stairs, a blank canvas for your needs, whether it be a second living area, game room, reading space, or anything else you can dream up. The primary suite consists of a large bedroom, en-suite bathroom with a double vanity, separate tub and shower, and a large walk-in closet. Three additional guest bedrooms, one full bathroom with double vanity, and the laundry room round out the second floor. Does 176 Supreme Court sound like your dream home? Then contact us at Liberty Crossing to schedule a tour of your future home in Braselton, GA.
- Listing Status:
- Active
- Date Added:
- September 16, 2026
- Data Last Updated:
- September 26, 2026 at 7:06AM
- Listing Office:
- D.R. Horton Realty of Georgia, Inc. : 770-730-7900
- Listing Agent:
- Catrice S Kirkland : 678-939-4942
- MLS ID:
- 10847218

- Style: Brick FrontTraditional
- Parking: GarageParking spaces: 0
- Roofing: Composition
- Windows: Double Pane Windows
- General: StoneTwoSlab
- HOA Amenities: Other695.0
- Originating MLS: Georgia MLS 2
- County: Jackson
- Zoning: 0.0
- Utilities: Cable AvailableElectricity AvailableNatural Gas AvailablePhone AvailableSewer AvailableUnderground UtilitiesWater AvailableElectricity on Property
- Water: Public
- Sewer: Public Sewer
- Source: Georgia MLS 2
This listing courtesy of Catrice S Kirkland , D.R. Horton Realty of Georgia, Inc.
Monthly Payment
- Principal & Interest $
- Property Taxes $
- Home Insurance $
- VA Funding Fee $

 New - 2 days ago